
Price Reduction - Primary on Main
Address
4331 Estate Drive, Huntingtown, MD
Price
$ 574,000
Property Attributes
- MLS#MDCA2028124
- TypeSingle Family
- Listing Status ACTIVE
- CountyCALVERT
- CityHuntingtown
- NeighborhoodHallmark Estates
- Zip20639
- StyleRanch/Rambler
- Year Built1979
- Taxes$ 5312
- Price$ 574,000
- Bedrooms5
- Full Bathrooms3
- Half Bathrooms0
- Sqr Footage3456
- Lot Size3.12 Acres
Data Source:
Bright MLS
Property Description
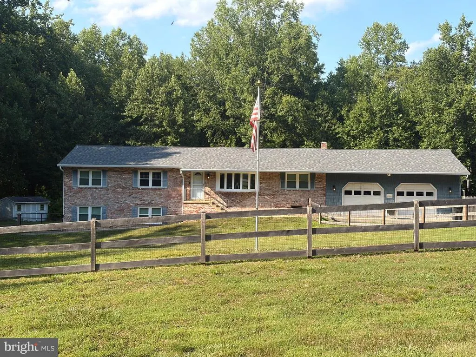
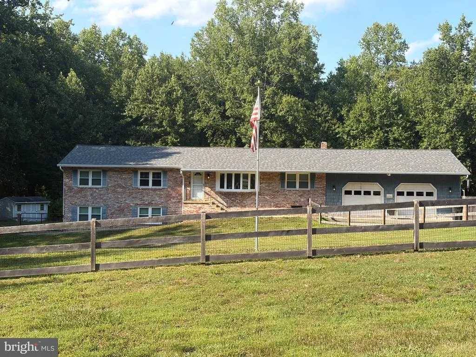
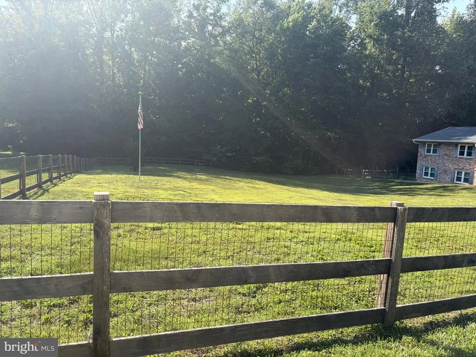
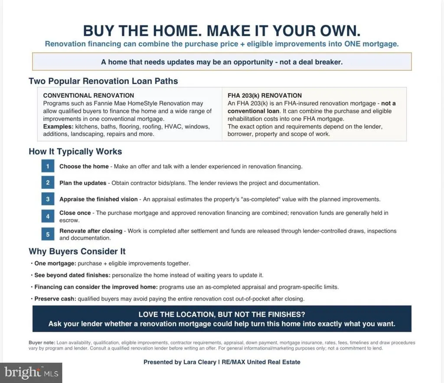
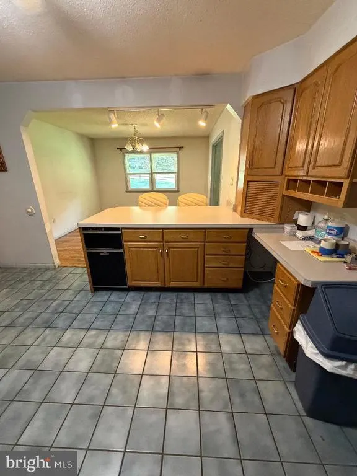
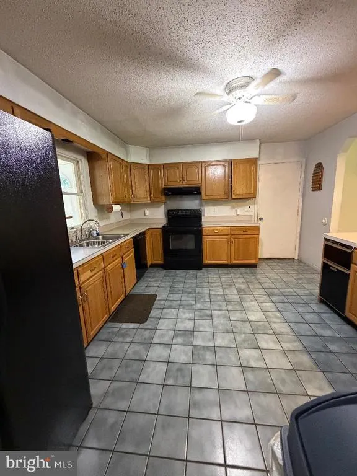
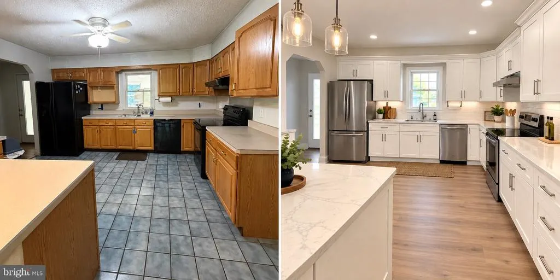
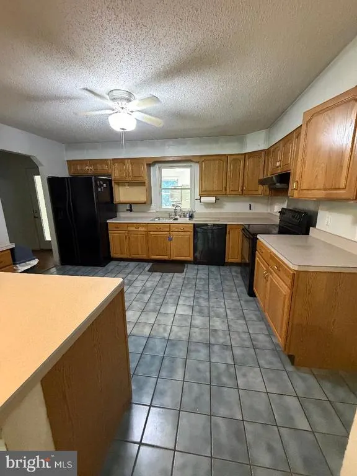
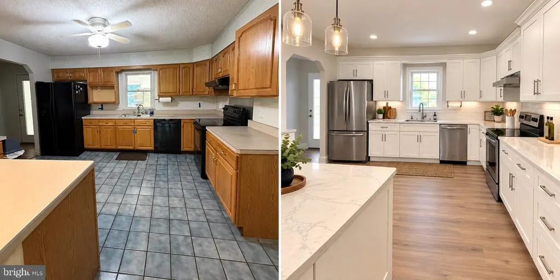
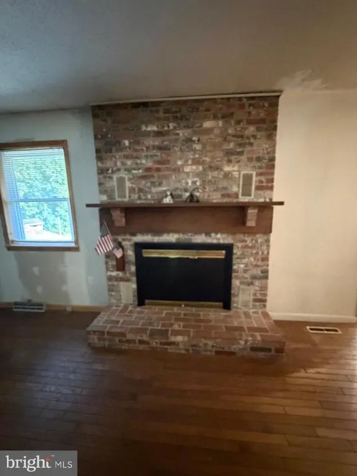
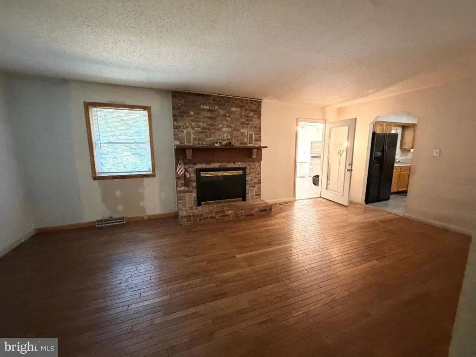
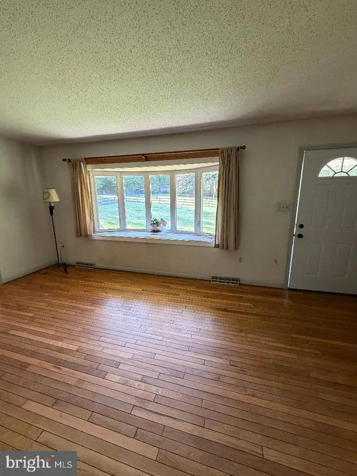
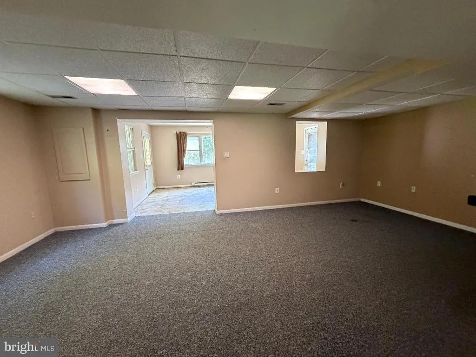
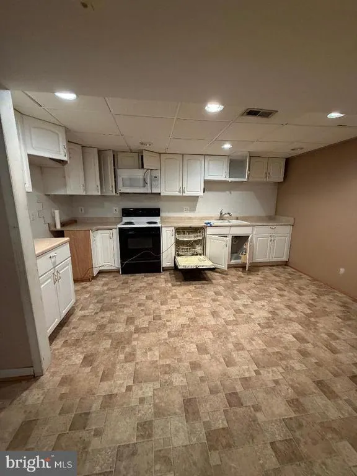
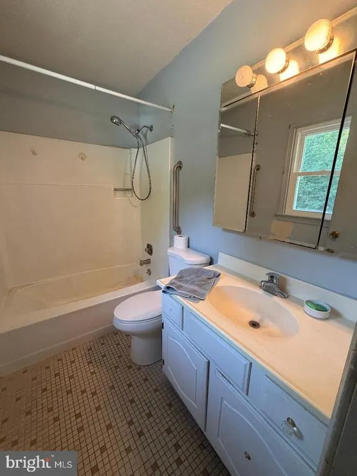
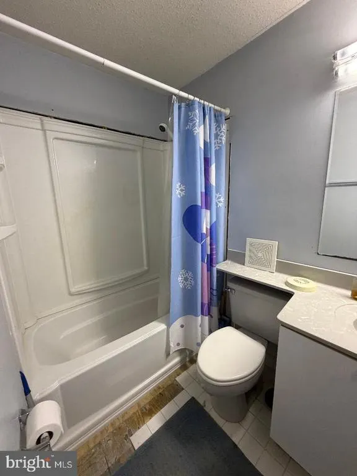
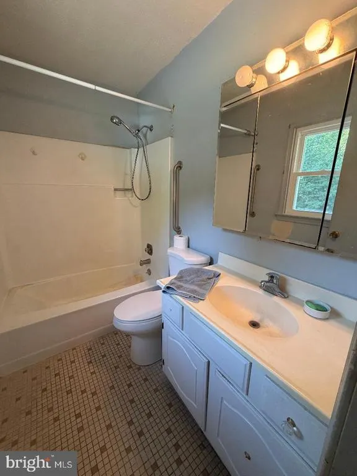
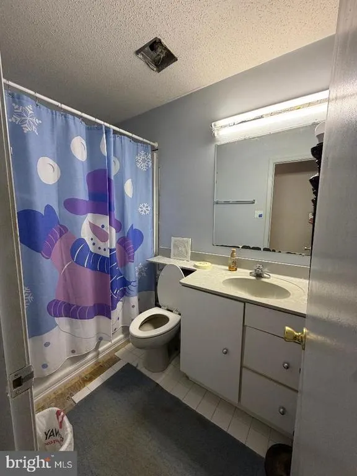
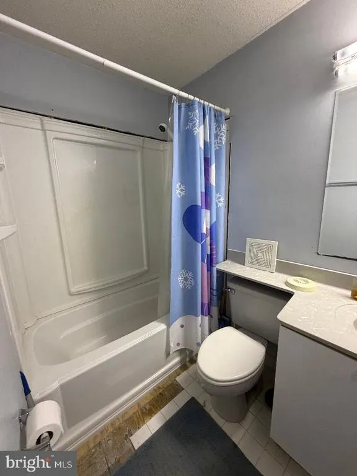
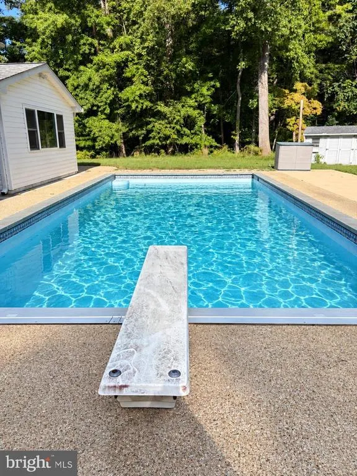
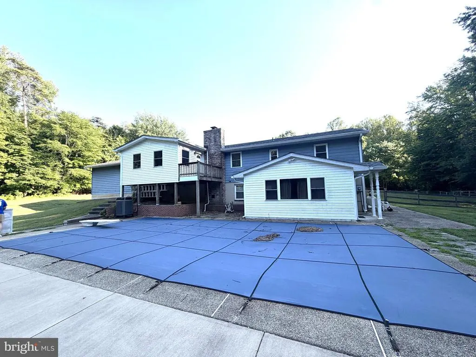
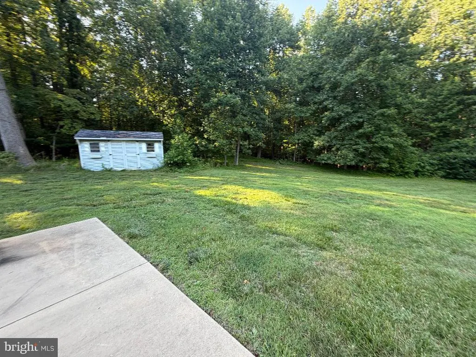
Perfect for a 203K RENOVATION loan! Rare opportunity in highly desirable Hallmark Estates! Nestled on a private 3.12-acre cul-de-sac lot, this spacious home offers flexible living space in one of North/Central Calvert County's most sought-after neighborhoods. Home is priced to reflect the updates many buyers may choose to make. The main level features a spacious living room, formal dining room, large kitchen, hardwood floors, recessed lighting, a wood-burning fireplace, and three bedrooms, including a primary suite with a private bath. The finished lower level offers 2 additional bedrooms, a full bath, 2nd kitchen and a flex room perfect for a 6th bedroom, office, or hobby spaceideal for multigenerational living or guests. Major updates include Andersen windows (2024), roof (less than 10 years old), septic system (2014), front yard fencing (2021), and pool pump and filter (2022). Enjoy outdoor living with an in-ground pool featuring a Loop-Loc safety cover, upper and lower enclosed porches providing additional versatile living space, and a beautiful mix of open yard and mature trees. A two-car garage, two sets of washers and dryers, and no HOA complete the package. Conveniently located near commuter routes, shopping, dining, recreation, and top-rated Calvert County schools. This property offers the space, privacy, and opportunity today's buyers have been waiting for. GREAT BONES * SWEAT EQUITY = GREAT INVESTMENT! BIG HOME!! GREAT LOT!
| Elementary School | Middle School | High School |
|---|---|---|
| Huntingtown Elementary School | Northern Middle School | Huntingtown High School |
| Price History | |
|---|---|
| 6/26/2026 | Listed $610,000 |
| 9/8/2026 | 6$574,000 |
General Features
| Living Area | 3456 |
|---|---|
| Sewer | Private Septic Tank,On Site Septic |
| Heating | Heat Pump(s) |
| Cooling | Central A/C,Ceiling Fan(s),Heat Pump(s) |
| Possession | Settlement |
| Appliances | Stove,Dishwasher,Washer,Dryer,Trash Compactor,Built-In Microwave,Refrigerator,Extra Refrigerator/Freezer |
| Zoning | A |
| Garage Spaces | 2.00 |
| Architectural Style | Ranch/Rambler |
| Pool Features | Concrete,Gunite,In Ground |
| Construction Materials | Brick |
| School District | CALVERT COUNTY PUBLIC SCHOOLS |
| Year Built | 1979 |
| Levels | 2 |
| Tax Year | 2025 |
| Ownership | Fee Simple |
| Cool Fuel | Electric |
| Section | 2 |
| Accessibility | Level Entry - Main |
| County | CALVERT |
| New Construction | No |
| Property Type | Residential |
| HOA | No |
| Subdivision Name | HALLMARK ESTATES |
| Garage Y/N | Yes |
| Water Access Y/N | No |
| Other Structures | Above Grade,Below Grade |
| Full Baths | 3 |
| Status | ACTIVE |
| Directions | Rt 4 to Old Town Rd.,to Huntingtown Road,to Holland Cliffs Road to left Estate Drive (Hallmark Estates) to end. Home on Left or use GPS |
| City | HUNTINGTOWN |
| Senior Community Y/N | No |
| Lot Size Units | Square Feet |
| Lot Size Square Feet | 135907.00 |
| Tax Assessed Value | 484400.0 |
| Tax Annual Amount | 5312.0 |
| Property Condition | Good |
| Structure Type | Detached |
| Condo/Coop Association fee Y/N | No |
| Bathrooms Full Main Level | 2 |
| Bathrooms Count Main Level | 2.00 |
| Price Per Sq Ft Total AG | 312.64 |
| Vacation Rental Y/N | No |
| Total SQFT | 3672 |
| Standard Status | Active |
| Year Built Source | Assessor |
| Legal Subdivision | HALLMARK ESTS |
| Tax Lot | 7 |
Interior Features
| Interior Amenities | 2nd Kitchen,Bathroom - Tub Shower,Bathroom - Walk-In Shower,Ceiling Fan(s),Dining Area,Entry Level Bedroom,Family Room Off Kitchen,Floor Plan - Traditional,Formal/Separate Dining Room,Kitchen - Count |
|---|---|
| Heating Fuel | Electric |
| Basement | Daylight,Full,Fully Finished,Full,Heated,Improved,Interior Access,Walkout Level |
| Total Fireplaces | 1 |
| Fireplace Features | Wood |
| Hot Water | Electric |
| Basement (Y/N) | Yes |
| Heating Y/N | Yes |
| Fireplace Y/N | Yes |
| Above Grade Finished Area | 1836 |
| Central Air Y/N | Yes |
| Total Bedrooms | 5 |
| Below Grade Finished Area | 1620 |
| Main Level Bedrooms | 3 |
| Below Grade Finished Area Unit Type | Square Feet |
| LivingAreaSource | Assessor |
| Laundry Type | Main Floor,Lower Floor |
| Below Grade Unfin Area Units | Square Feet |
| Below Grade Unfin SQFT | 216 |
| Below Grade Unfin SQFT Source | Estimated |
| Below Grade Finished Area Source | Assessor |
| Bedrooms Count All Lower Levels | 2 |
| Bedrooms Count Lower Level 1 | 2 |
| Bathrooms Full Lower Level 1 | 1 |
| Bathrooms Full All Lower Levels | 1 |
| Bathrooms Count Lower Level 1 | 1.00 |
| Bathrooms Count All Lower Levels | 1 |
| Above Grade Finished Area Source | Assessor |
| Above Grade Finished Area Unit Type | Square Feet |
| Total Baths | 3 |
Exterior Features
| Pool | Yes - Personal |
|---|---|
| Parking Features | Asphalt Driveway,Lighted Parking,Paved Driveway |
| Water Source | Well |
| Total Parking Spaces | 10 |
| Garage Features | Garage - Front Entry,Garage Door Opener |
| Type of Parking | Attached Garage,Driveway,Off Street |
| Land Use Code | R |
| Foundation Details | Other,Concrete Perimeter |
| Water View Y/N | No |
| Lot Size Acres | 3.12 |
| Lot Size Source | Assessor |
| Waterfront Y/N | No |
| Land Assessed Value | 180600.00 |
| Navigable Water Y/N | No |
| Water Oriented Y/N | No |
| # of Attached Garage Spaces | 2 |
Amenities
- Foreclosure
- Views
- Short Sale
- New Construction
- Adult 55+
- Lease To Own
- No HOA Fees
- Furnished
- Primary On Main
- Air Conditioning
- Seller Finance
- Green
- Fixer Upper
- Horse
- Golf
- Fireplace
- Deck
- Garage
- Basement
- Pool
Property vs Single Family Average in 20639
Price
Taxes
Year Built
 © BRIGHT, All Rights Reserved
