
Price Reduction - Short Sale - Views

Address
3230 Saber Road, Huntingtown, MD
Price
$ 689,000
Property Attributes
- MLS#MDCA2030160
- TypeSingle Family
- Listing Status ACTIVE
- CountyCALVERT
- CityHuntingtown
- NeighborhoodMarley Run
- Zip20639
- StyleColonial
- Year Built2013
- Taxes$ 6401
- Price$ 689,000
- Bedrooms4
- Full Bathrooms3
- Half Bathrooms1
- Sqr Footage4044
- Lot Size0.54 Acres
Data Source:
Bright MLS
Property Description
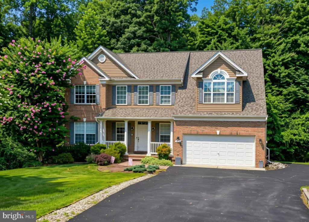
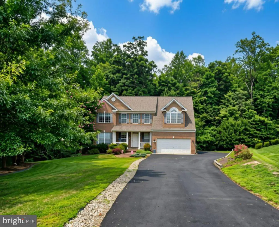
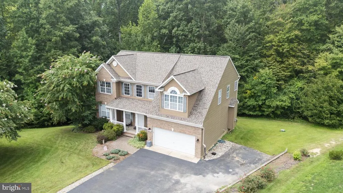
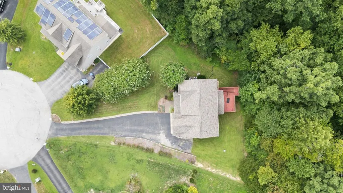
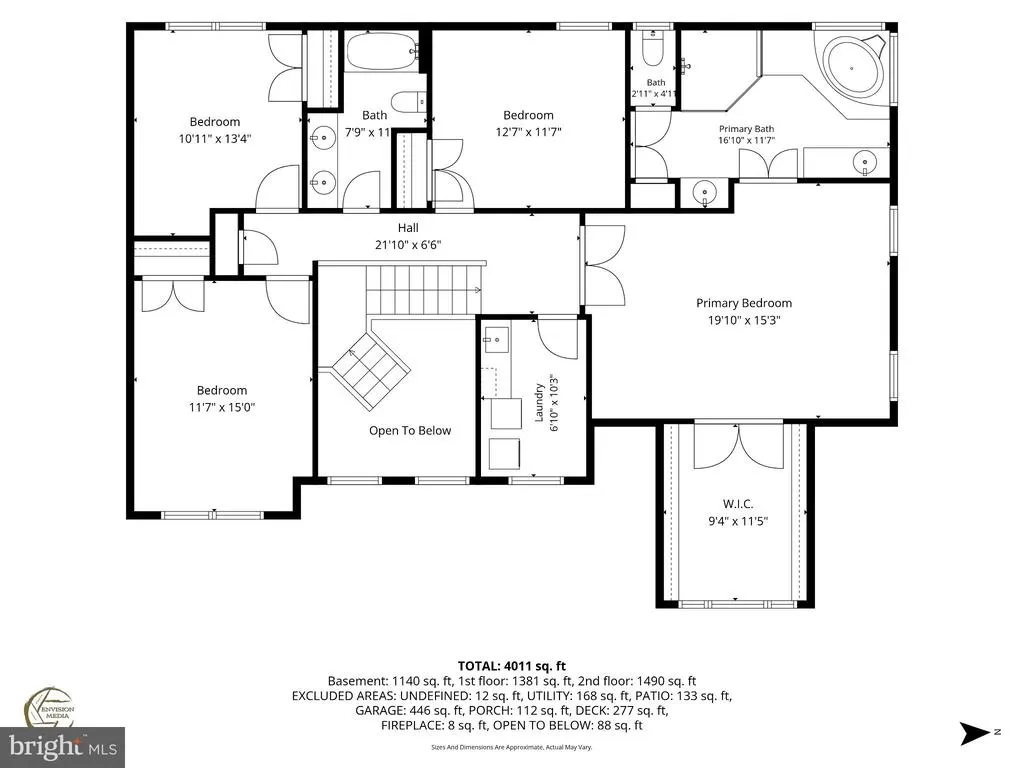
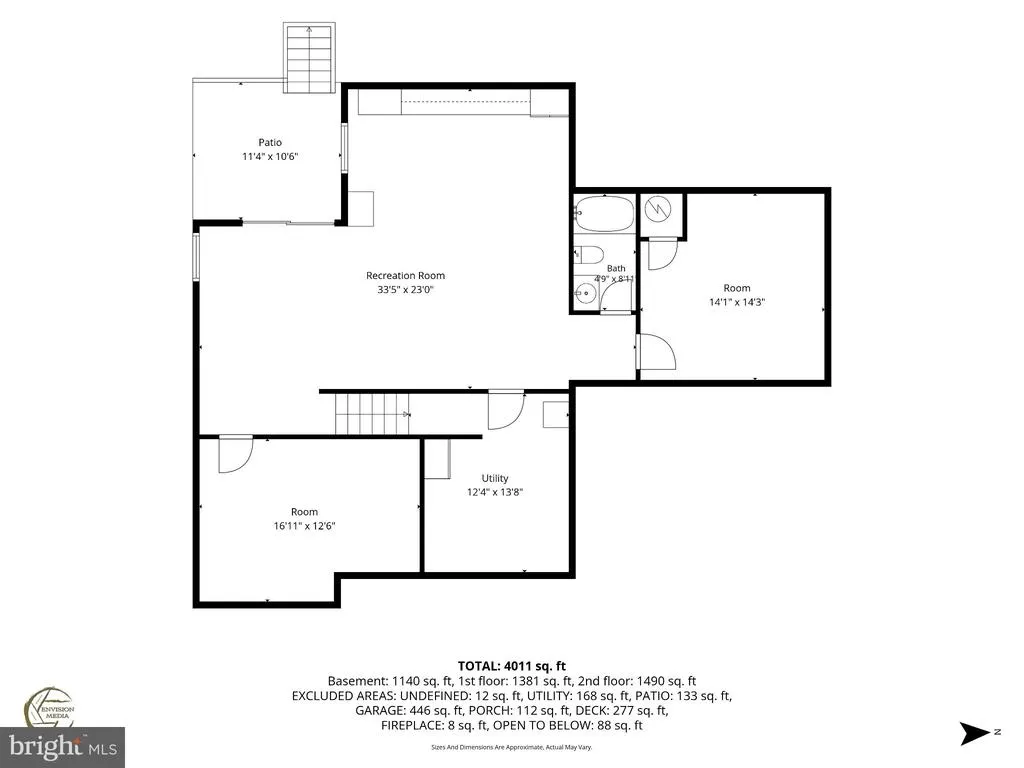
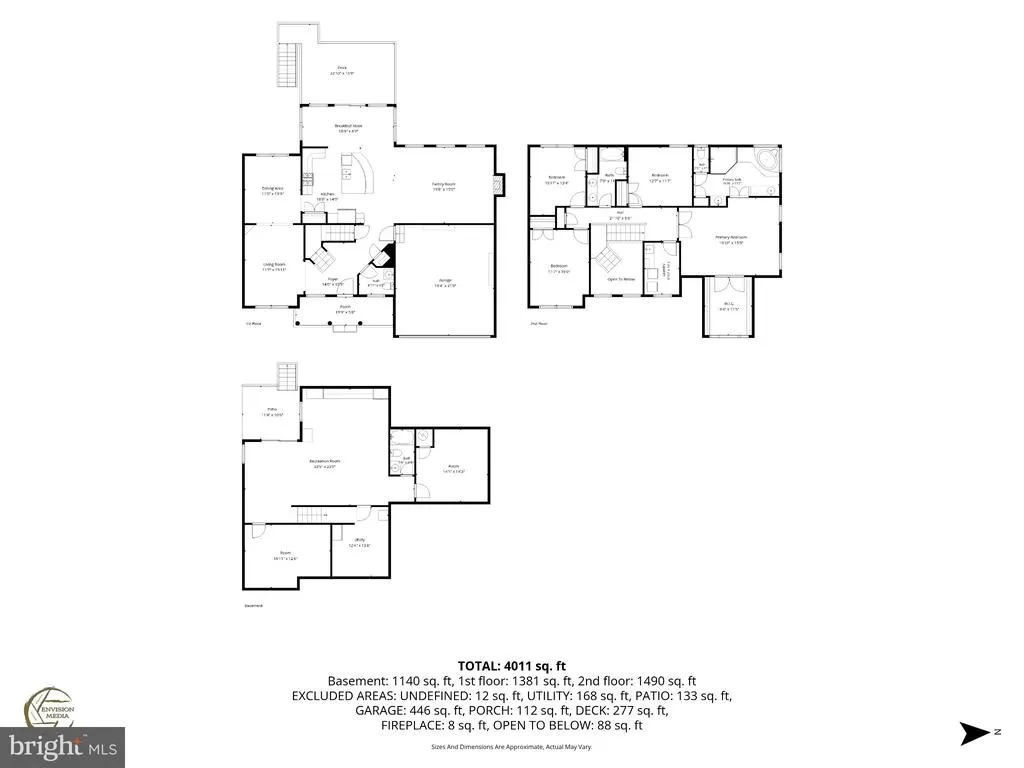
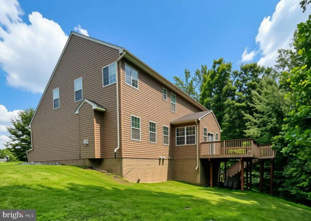
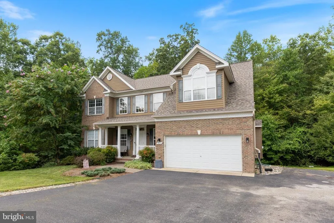
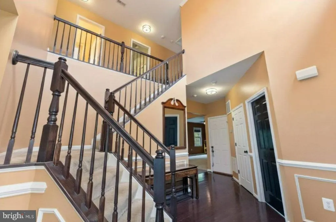
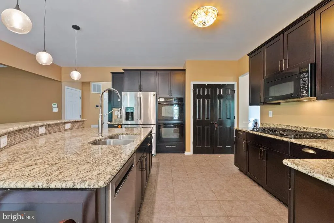
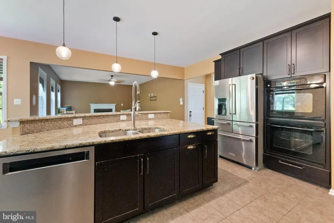
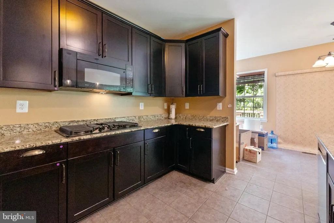
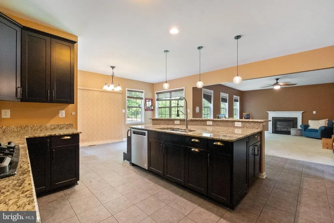
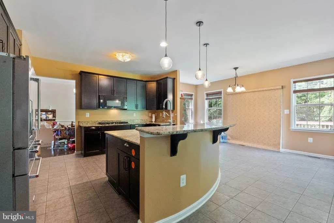
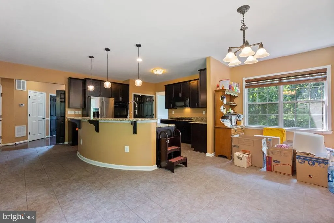
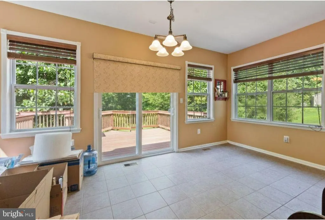
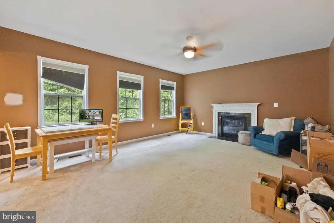
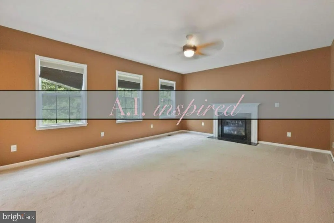
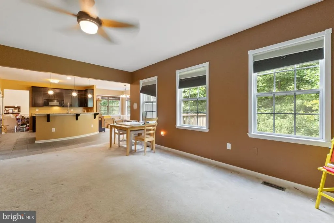
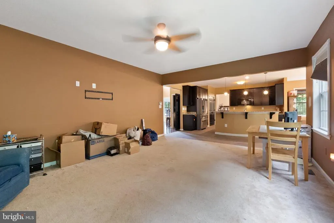
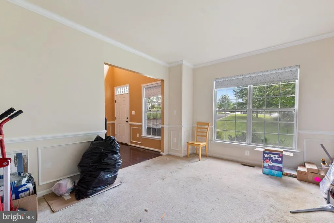
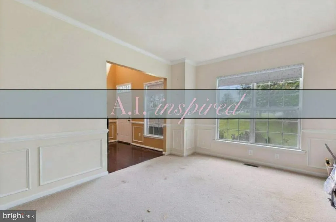
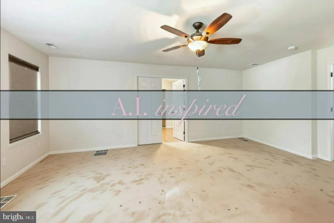
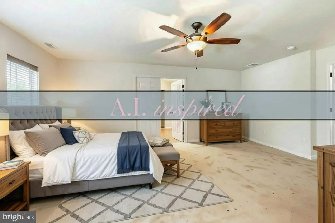
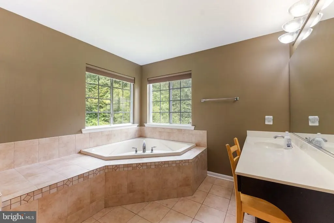
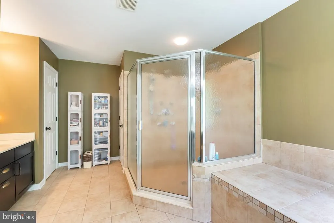
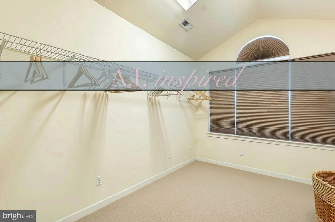
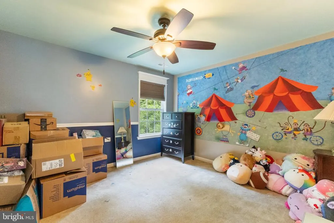
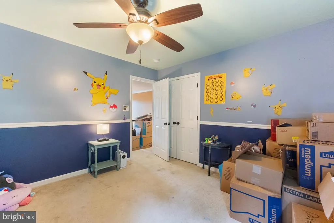
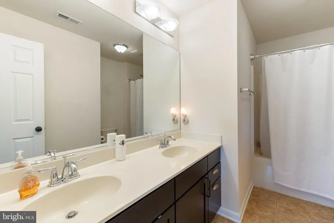
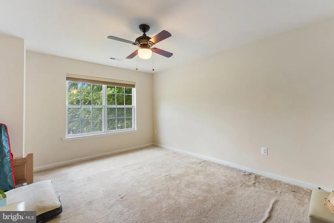
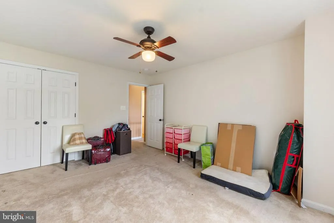
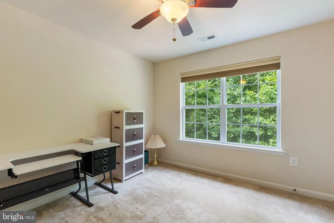
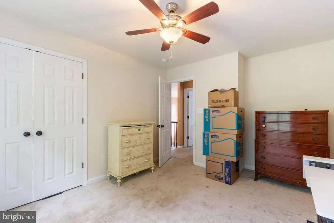
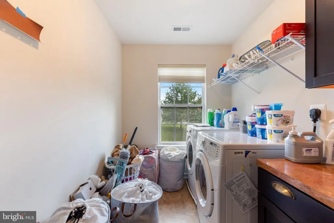
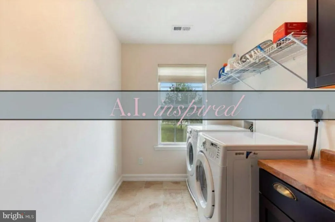
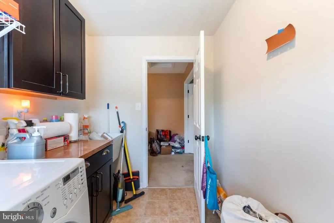
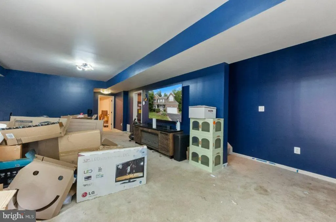
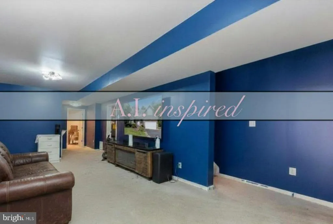
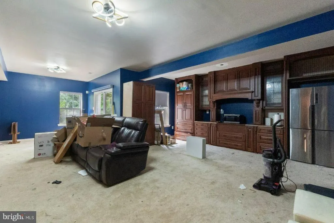
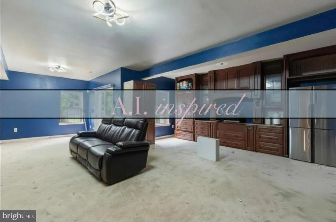
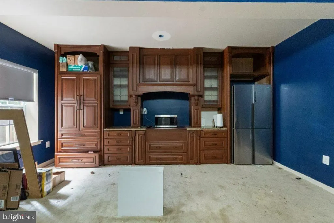
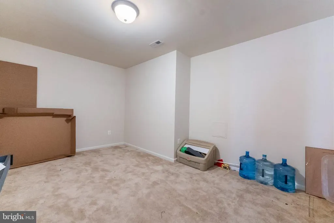
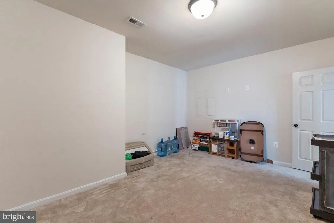
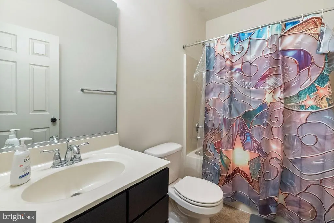
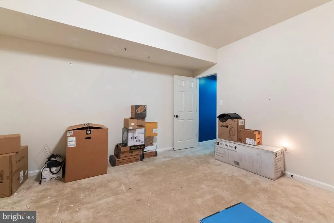
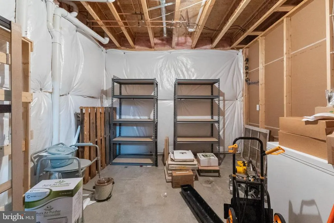
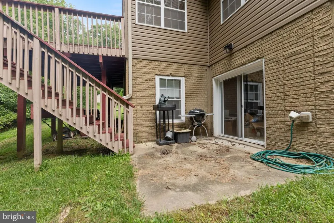
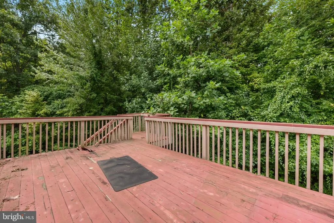
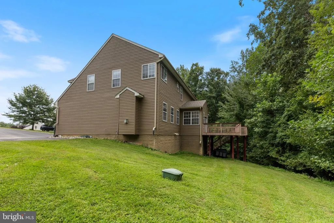
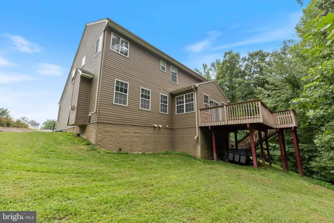
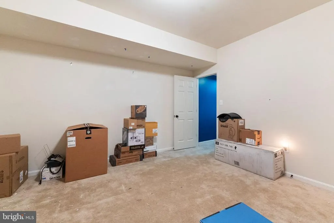
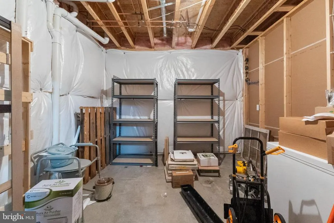
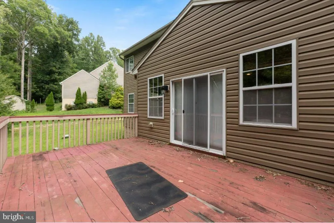
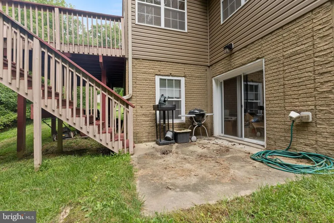
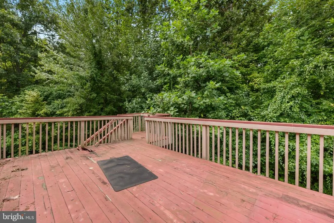
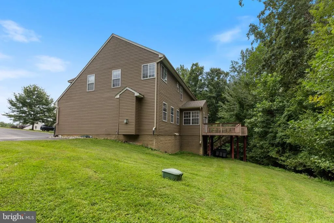
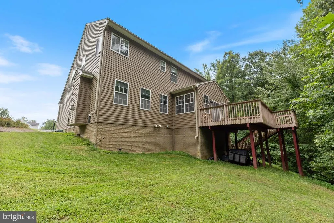
Welcome to 3230 Saber Road a stately colonial tucked into Huntingtown's sought-after Marley Run subdivision, set on a quiet cul-de-sac and backing to trees for rare privacy. With 4 large bedrooms and over 4,000 square feet across three finished levels, this home offers space to spread out and room to grow. The primary suite is a true retreat, with a spacious walk-in closet/dressing room and an exquisitely designed en-suite bath featuring a 2-person soaking tub, separate walk-in spa shower, and double vanities. The main level impresses from the moment you enter, with a dramatic 2-story foyer, formal dining area, and a large chef's kitchen that opens to a breakfast nook and family room with fireplace. A front-loading 2-car garage adds everyday convenience and extra storage. Downstairs, the fully finished walk-out lower level is built for flexibility: a kitchenette with built-in cabinetry (with potential for a full kitchen setup), a large living area, two additional finished rooms ideal as bedrooms, an office, or a home gym, a full bathroom, and a generous storage room perfect for entertaining or multi-generational living. A newer roof has already been installed. This is a trustee sale, offered as-is. The property does need some cosmetic TLC, but all systems are functional and there are no known issues affecting the buyer's ability to finance making this a rare opportunity to get into Marley Run at real value.
| Elementary School | Middle School | High School |
|---|---|---|
| Plum Point Elementary School | Plum Point Middle School | Huntingtown High School |
| Price History | |
|---|---|
| 8/26/2026 | Listed $699,000 |
| 9/11/2026 | 2$689,000 |
General Features
| Living Area | 4044 |
|---|---|
| Sewer | Public Sewer |
| Heating | Heat Pump(s) |
| Cooling | Central A/C |
| Possession | Settlement,0-30 Days CD |
| Roof | Shingle |
| Appliances | Cooktop,Dishwasher,Microwave,Oven - Double,Oven - Wall,Range Hood,Refrigerator |
| Zoning | RUR |
| HOA Fee | 250.00 |
| Garage Spaces | 2.00 |
| Architectural Style | Colonial |
| Construction Materials | Brick Front,Vinyl Siding |
| School District | CALVERT COUNTY PUBLIC SCHOOLS |
| Year Built | 2013 |
| View | Trees/Woods |
| Levels | 3 |
| Tax Year | 2026 |
| Ownership | Fee Simple |
| Cool Fuel | Electric |
| Accessibility | None |
| Assoc Fee Paid Per | Annually |
| County | CALVERT |
| New Construction | No |
| Property Type | Residential |
| HOA | Yes |
| Subdivision Name | MARLEY RUN |
| Garage Y/N | Yes |
| Water Access Y/N | No |
| Other Structures | Above Grade,Below Grade |
| Full Baths | 3 |
| Status | ACTIVE |
| Directions | GPS Accurate |
| City | HUNTINGTOWN |
| Disclosures | Other |
| Senior Community Y/N | No |
| Lot Size Units | Square Feet |
| Lot Size Square Feet | 23305.00 |
| Tax Assessed Value | 600000.0 |
| Tax Annual Amount | 6401.0 |
| Home Warranty Y/N | No |
| Structure Type | Detached |
| Condo/Coop Association fee Y/N | No |
| Bathrooms Count Main Level | 1.00 |
| Price Per Sq Ft Total AG | 242.26 |
| Acceptable Financing | Conventional,Cash,VA |
| Vacation Rental Y/N | No |
| Total SQFT | 4044 |
| Builder Name | MARRICK PROPERTIES |
| Standard Status | Active |
| Year Built Source | Assessor |
| Legal Subdivision | MARLEY RUN |
| Tax Lot | 154 |
Interior Features
| Interior Amenities | Attic,Chair Railings,Crown Moldings,Dining Area,Family Room Off Kitchen,Kitchen - Island,Kitchen - Table Space,Primary Bath(s),Upgraded Countertops,Wainscotting |
|---|---|
| Heating Fuel | Electric |
| Basement | Full,Fully Finished,Outside Entrance,Walkout Level |
| Flooring | Carpet,Hardwood |
| Total Fireplaces | 1 |
| Fireplace Features | Gas/Propane,Mantel(s) |
| Hot Water | 60+ Gallon Tank,Electric |
| Basement (Y/N) | Yes |
| Heating Y/N | Yes |
| Fireplace Y/N | Yes |
| Above Grade Finished Area | 2844 |
| Half Baths | 1 |
| Central Air Y/N | Yes |
| Total Bedrooms | 4 |
| Below Grade Finished Area | 1200 |
| Room Type | Living Room,Dining Room,Primary Bedroom,Bedroom 2,Bedroom 3,Bedroom 4,Kitchen,Family Room,Den,Basement,Breakfast Room,Office,Storage Room,Utility Room,Bathroom 2,Bathroom 3,Primary Bathroom,Half Bath |
| Below Grade Finished Area Unit Type | Square Feet |
| LivingAreaSource | Estimated |
| Below Grade Finished Area Source | Estimated |
| Bedrooms Count All Upper Levels | 4 |
| Bedrooms Count Upper Level 1 | 4 |
| Bathrooms Half Main Level | 1 |
| Bathrooms Full Upper Level 1 | 2 |
| Bathrooms Full Lower Level 1 | 1 |
| Bathrooms Full All Upper Levels | 2 |
| Bathrooms Full All Lower Levels | 1 |
| Bathrooms Count Upper Level 1 | 2.00 |
| Bathrooms Count Lower Level 1 | 1.00 |
| Bathrooms Count All Upper Levels | 2 |
| Bathrooms Count All Lower Levels | 1 |
| Above Grade Finished Area Source | Assessor |
| Above Grade Finished Area Unit Type | Square Feet |
| Total Baths | 4 |
Exterior Features
| Pool | No Pool |
|---|---|
| Lot Features | Backs to Trees |
| Water Source | Public |
| Total Parking Spaces | 7 |
| Garage Features | Garage - Front Entry,Inside Access |
| Type of Parking | Driveway,Attached Garage |
| Foundation Details | Concrete Perimeter |
| Water View Y/N | No |
| Lot Size Acres | 0.54 |
| Lot Size Source | Assessor |
| Waterfront Y/N | No |
| Builder Model | STONEBRIDGE |
| Land Assessed Value | 156300.00 |
| Navigable Water Y/N | No |
| Water Oriented Y/N | No |
| # of Attached Garage Spaces | 2 |
Room Details
| Room | Dimensions | Level | Flooring | Details |
|---|---|---|---|---|
| Basement | Lower 1 | |||
| Bathroom 2 | Upper 1 | |||
| Bathroom 3 | Lower 1 | |||
| Bedroom 2 | Upper 1 | |||
| Bedroom 3 | Upper 1 | |||
| Bedroom 4 | Upper 1 | |||
| Breakfast Room | Main | |||
| Den | Main | |||
| Dining Room | Main | |||
| Family Room | Main | |||
| Half Bath | Main | |||
| Kitchen | Main | |||
| Living Room | Lower 1 | Wet Bar | ||
| Office | Lower 1 | |||
| Primary Bathroom | Upper 1 | |||
| Primary Bedroom | Upper 1 | Attached Bathroom,Walk-In Closet(s) | ||
| Storage Room | Lower 1 | |||
| Utility Room | Lower 1 |
Amenities
- Foreclosure
- Views
- Short Sale
- New Construction
- Adult 55+
- Lease To Own
- No HOA Fees
- Furnished
- Primary On Main
- Air Conditioning
- Seller Finance
- Green
- Fixer Upper
- Horse
- Golf
- Fireplace
- Deck
- Garage
- Basement
- Pool
Property vs Single Family Average in 20639
Price
Taxes
Year Built
Visits
 © BRIGHT, All Rights Reserved
