
Primary on Main
















Address
12199 Bananza Trl, Lusby, MD
Price
$ 375,000
Property Attributes
- MLS#MDCA2030604
- TypeSingle Family
- Listing Status ACTIVE
- CountyCALVERT
- CityLusby
- NeighborhoodChesapeake Ranch Estates
- Zip20657
- StyleRanch/Rambler
- Year Built1985
- Taxes$ 3951
- Price$ 375,000
- Bedrooms3
- Full Bathrooms2
- Half Bathrooms0
- Sqr Footage1734
- Lot Size2.23 Acres
Data Source:
Bright MLS
Property Description
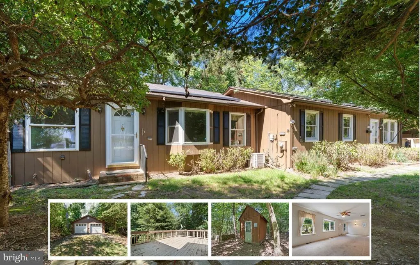
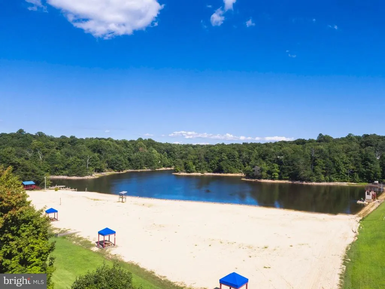
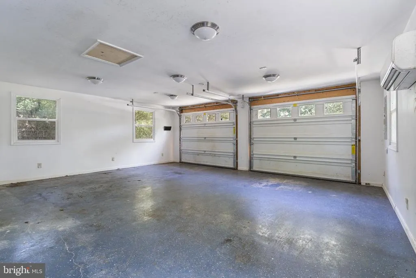
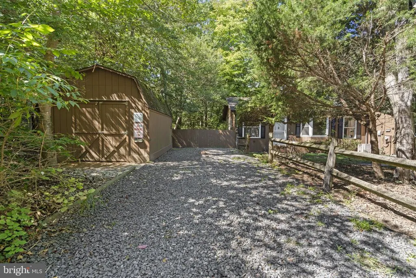
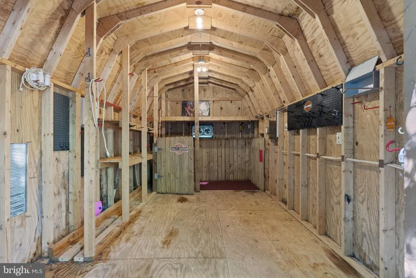
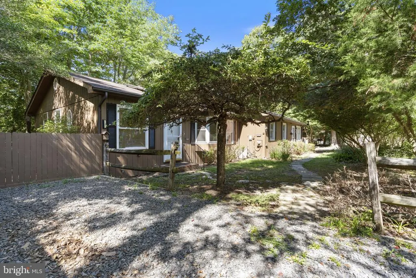
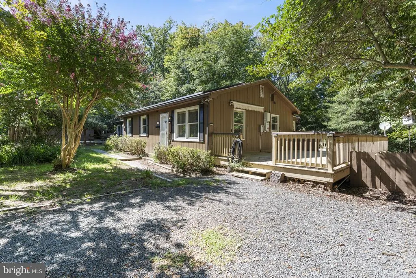
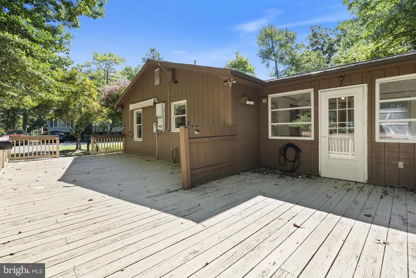
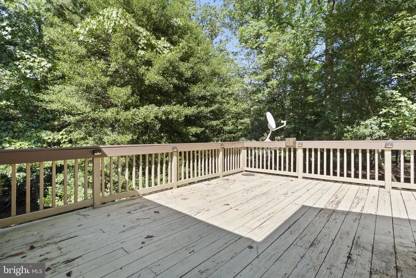
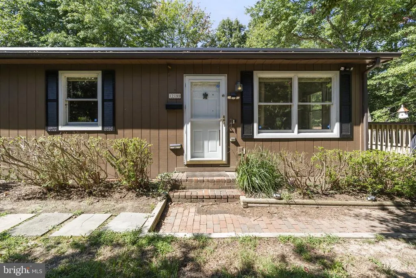
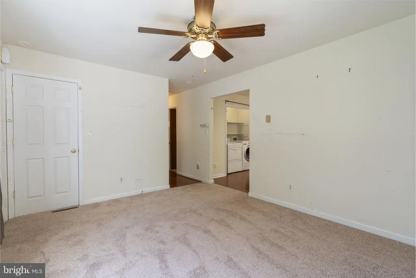
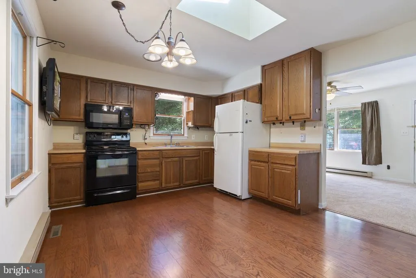
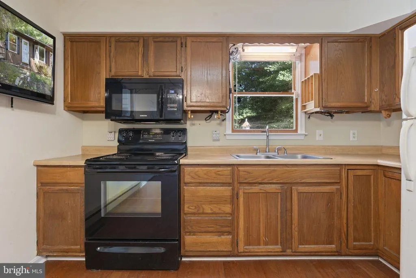
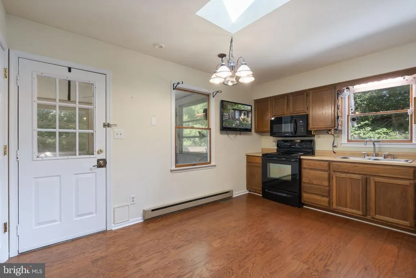
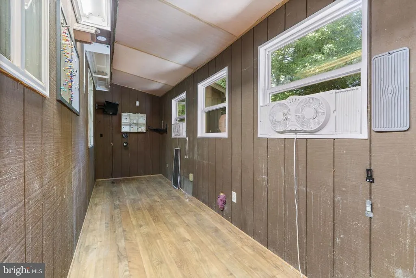
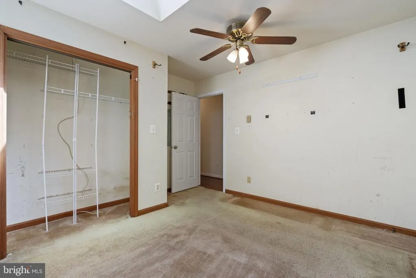
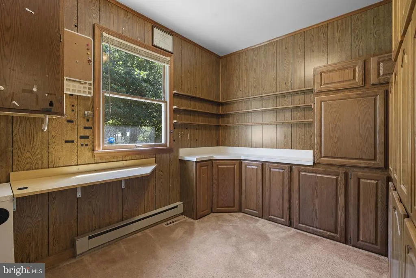
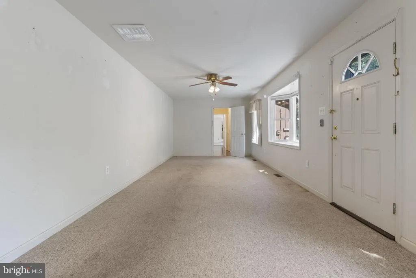
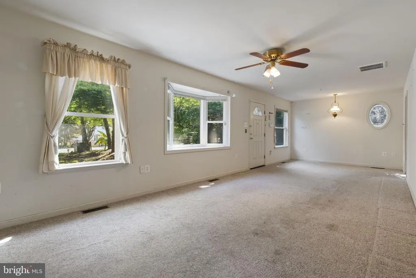
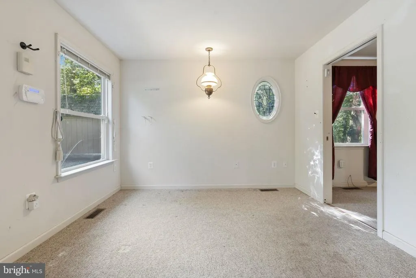
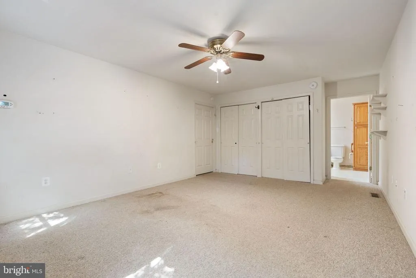
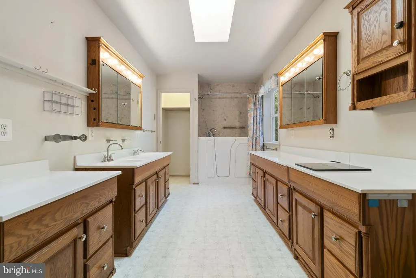
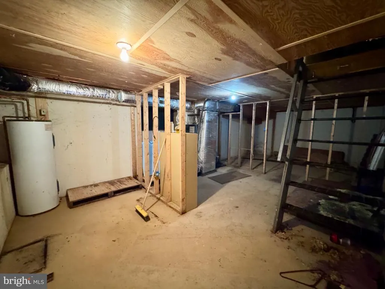
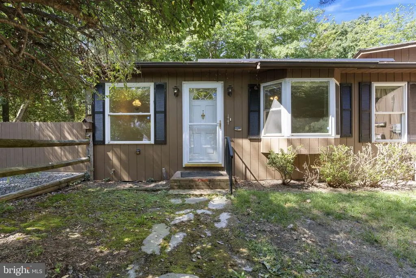
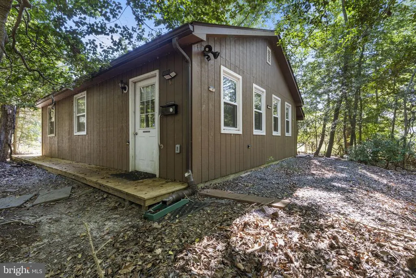
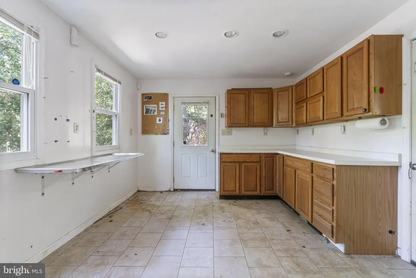
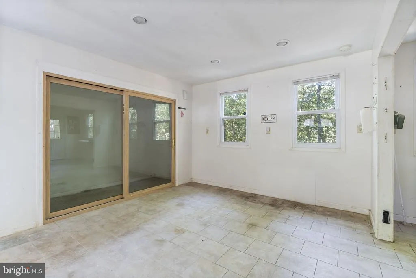
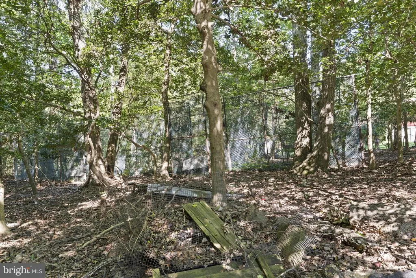
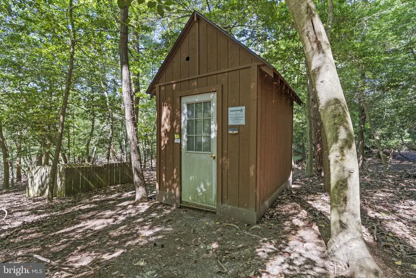
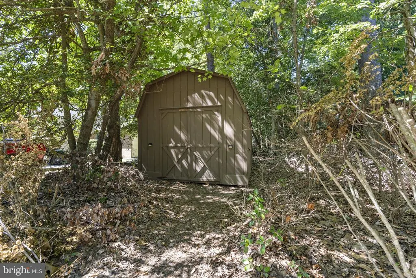
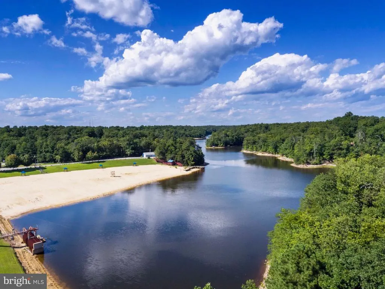
Welcome to 12199 Bonanza Trl... a private, wooded retreat nestled on 2.232 acres in a water privileged community. Surrounded by mature trees and tucked away from it all, this spacious rambler offers the kind of privacy, flexibility, and usable space that can be hard to find. From the moment you arrive, youll appreciate just how much this property has to offer. Five outbuildings provide endless possibilities, including an oversized detached garage, storage shed, and additional spaces perfect for hobbies, equipment, a workshop, or simply all the extra storage you could need. Inside, the home is much larger than expected! Two separate front entrances create a unique and flexible layout with potential for multi-generational living, a private home office, guest quarters, or possible rental income. The oversized family room provides plenty of space to gather, while an additional living room gives everyone room to spread out. A well-maintained kitchen, sunroom filled with natural light, dedicated storage areas, and bonus basement space add even more versatility. The large primary suite features a huge walk-in closet and an enormous private ensuite complete with a jetted tub. Three additional spacious bedrooms and another full bathroom offer everyone plenty of space. Outside is where this property really shines. Step onto the expansive deck and take in the peaceful wooded surroundings with your own private sanctuary with more than two acres to enjoy. Whether you envision gardens, outdoor entertaining, a workshop, or simply a little extra breathing room, theres space to make it your own. Living in Chesapeake Ranch Estates also means access to community amenities, including beaches and recreational opportunities along the Chesapeake Bay and Lake Lariat. With its acreage, multiple outbuildings, oversized garage, flexible floor plan, and incredible privacy, 12199 Bonanza Trl offers a little bit of everything, and plenty of potential to make it uniquely yours.
| Price History | |
|---|---|
| 9/21/2026 | Listed $375,000 |
General Features
| Living Area | 1734 |
|---|---|
| Sewer | Septic Exists |
| Heating | Heat Pump(s) |
| Cooling | Heat Pump(s) |
| Possession | Settlement |
| Appliances | Refrigerator,Stove,Water Heater,Washer,Dryer,Microwave |
| Zoning | R |
| HOA Fee | 622.66 |
| Garage Spaces | 2.00 |
| Patio/Porch Features | Deck(s) |
| Architectural Style | Ranch/Rambler |
| Construction Materials | T-1-11 |
| School District | CALVERT COUNTY PUBLIC SCHOOLS |
| Year Built | 1985 |
| Levels | 1 |
| Tax Year | 2026 |
| Ownership | Fee Simple |
| Cool Fuel | Electric,Solar Photovoltaic |
| Accessibility | 2+ Access Exits,Visual Mod,Mobility Improvements |
| Assoc Fee Paid Per | Annually |
| County | CALVERT |
| New Construction | No |
| Property Type | Residential |
| HOA | Yes |
| Subdivision Name | CHESAPEAKE RANCH ESTATES |
| Garage Y/N | Yes |
| Water Access Y/N | Yes |
| Other Structures | Above Grade |
| Full Baths | 2 |
| Status | ACTIVE |
| Directions | Chesapeake Ranch Estates |
| City | LUSBY |
| Body of Water | Chesapeake Bay/Patuxent River |
| Disclosures | Exempt - Disclosure/Disclaimer |
| Association Name | POACRE |
| Senior Community Y/N | No |
| Lot Size Units | Square Feet |
| Lot Size Square Feet | 97138.80 |
| Tax Assessed Value | 359600.0 |
| Tax Annual Amount | 3951.0 |
| Structure Type | Detached |
| Condo/Coop Association fee Y/N | No |
| Bathrooms Full Main Level | 2 |
| Bathrooms Count Main Level | 2.00 |
| Price Per Sq Ft Total AG | 216.26 |
| Vacation Rental Y/N | No |
| Total SQFT | 1734 |
| Standard Status | Active |
| Year Built Source | Estimated |
Interior Features
| Interior Amenities | Attic,Bathroom - Jetted Tub,Carpet,Ceiling Fan(s),Entry Level Bedroom,Skylight(s),Store/Office |
|---|---|
| Heating Fuel | Electric,Solar |
| Flooring | Carpet,Luxury Vinyl Plank |
| Hot Water | Electric |
| Basement (Y/N) | No |
| Heating Y/N | Yes |
| Above Grade Finished Area | 1734 |
| Central Air Y/N | No |
| Total Bedrooms | 3 |
| Room Type | Living Room,Primary Bedroom,Bedroom 2,Bedroom 3,Kitchen,Family Room,Den,Foyer,Sun/Florida Room |
| Main Level Bedrooms | 3 |
| LivingAreaSource | Estimated |
| Above Grade Finished Area Source | Estimated |
| Above Grade Finished Area Unit Type | Square Feet |
| Total Baths | 2 |
Exterior Features
| Pool | No Pool |
|---|---|
| Water Source | Well |
| Total Parking Spaces | 2 |
| Garage Features | Garage - Front Entry,Garage Door Opener,Oversized,Additional Storage Area |
| Type of Parking | Attached Garage,Driveway |
| Foundation Details | Crawl Space |
| Water View Y/N | No |
| Lot Size Acres | 2.23 |
| Water Body Type | Bay |
| Lot Size Source | Estimated |
| Waterfront Y/N | No |
| Door Features | Six Panel |
| Water Access Features | Canoe/Kayak,Boat - Powered,Fishing Allowed,Personal Watercraft (PWC),Public Beach,Sail,Swimming Allowed,Waterski/Wakeboard |
| Navigable Water Y/N | Yes |
| Water Oriented Y/N | Yes |
| # of Attached Garage Spaces | 2 |
Room Details
| Room | Dimensions | Level | Flooring | Details |
|---|---|---|---|---|
| Bedroom 2 | Main | |||
| Bedroom 3 | Main | |||
| Den | Main | |||
| Family Room | Main | |||
| Family Room | Main | |||
| Foyer | Main | |||
| Kitchen | Main | |||
| Kitchen | Main | |||
| Living Room | Main | |||
| Living Room | Main | |||
| Primary Bedroom | Main | |||
| Sun/Florida Room | Main |
Amenities
- Foreclosure
- Views
- Short Sale
- New Construction
- Adult 55+
- Lease To Own
- No HOA Fees
- Furnished
- Primary On Main
- Air Conditioning
- Seller Finance
- Green
- Fixer Upper
- Horse
- Golf
- Fireplace
- Deck
- Garage
- Basement
- Pool
Property vs Single Family Average in 20657
Price
Taxes
Year Built
 © BRIGHT, All Rights Reserved
