
Primary on Main
Address
2860 Brunston Castle Lane, Waldorf, MD
Price
$ 549,900
Property Attributes
- MLS#MDCH2058978
- TypeSingle Family
- Listing Status ACTIVE
- CountyCHARLES
- CityWaldorf
- NeighborhoodBallantrae
- Zip20601
- StyleRanch/Rambler
- Year Built2010
- Taxes$ 6342
- Price$ 549,900
- Bedrooms3
- Full Bathrooms2
- Half Bathrooms0
- Sqr Footage2700
- Lot Size0.15 Acres
Data Source:
Bright MLS
Property Description
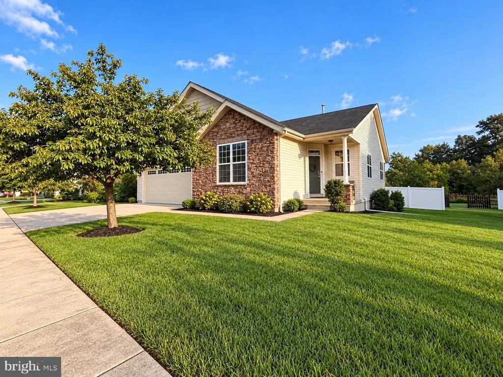
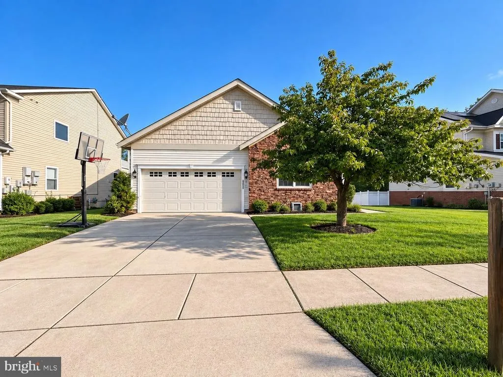
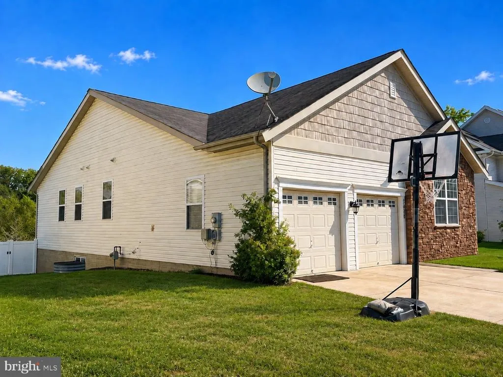
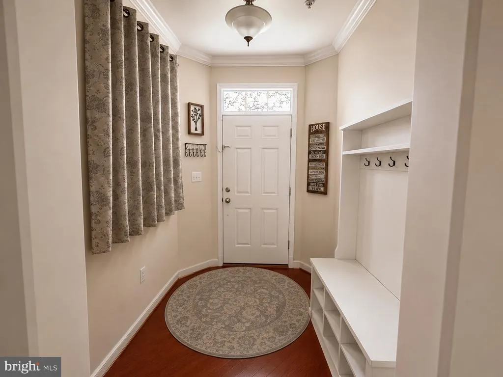
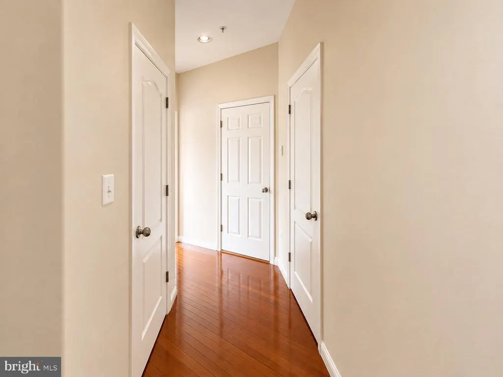
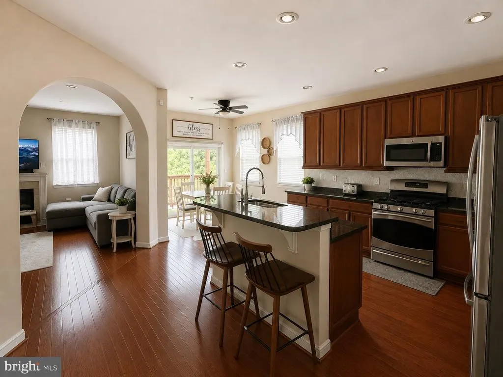
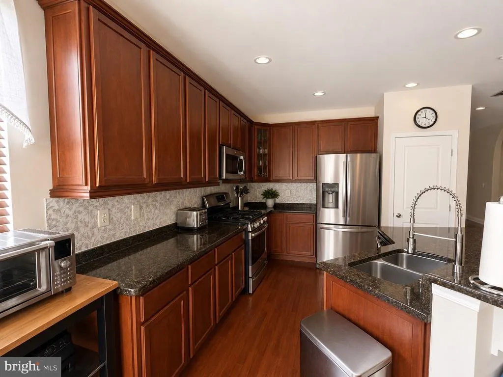
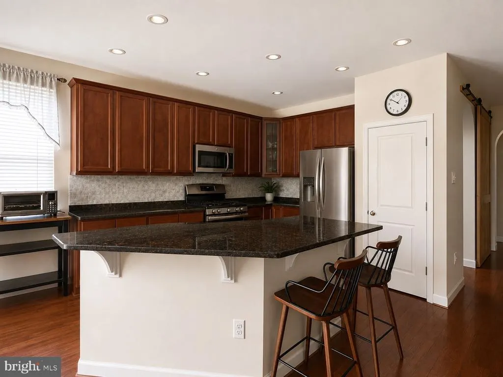
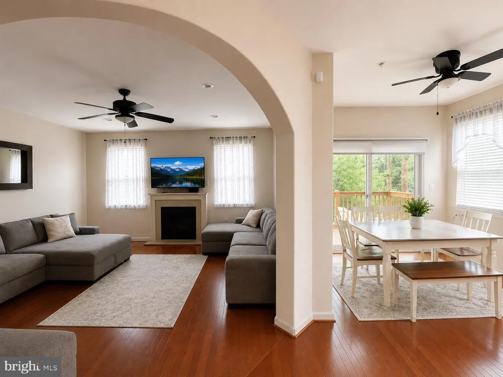
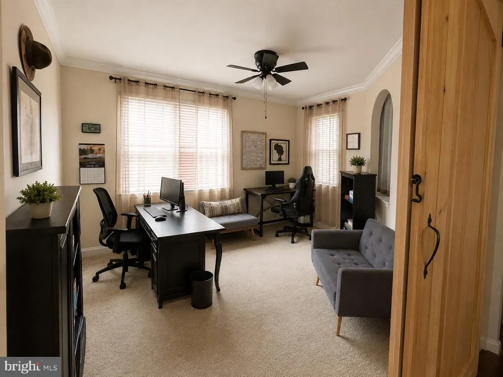
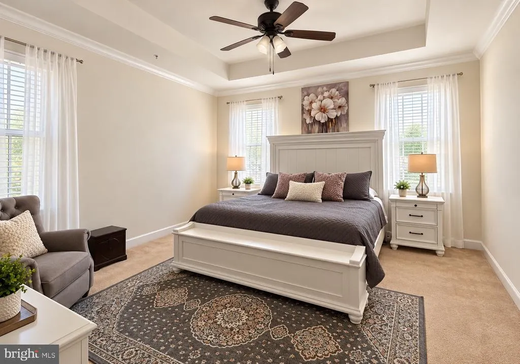
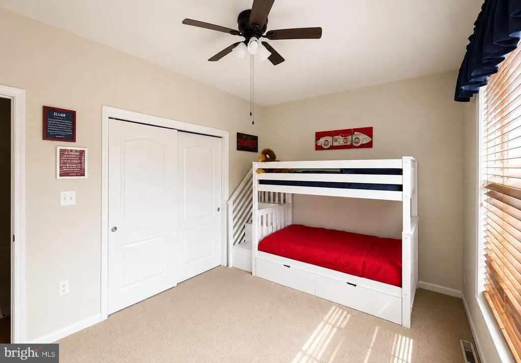
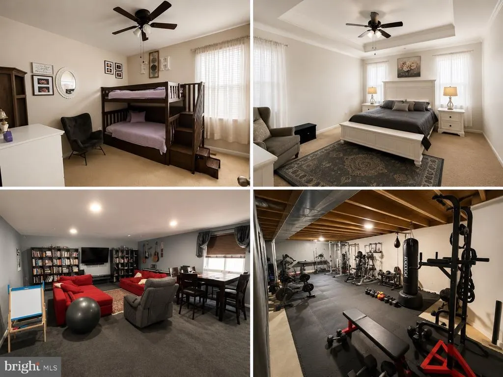
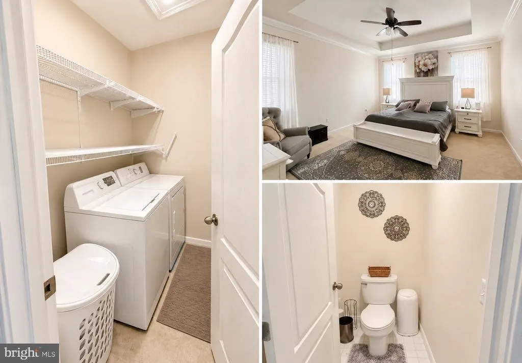
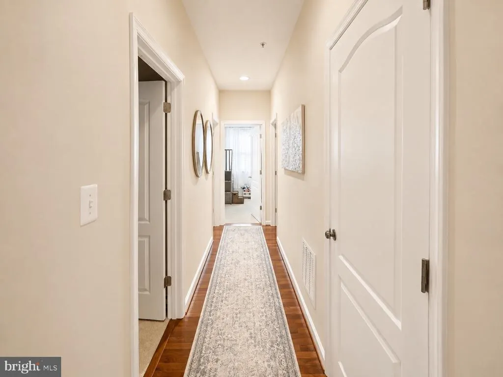
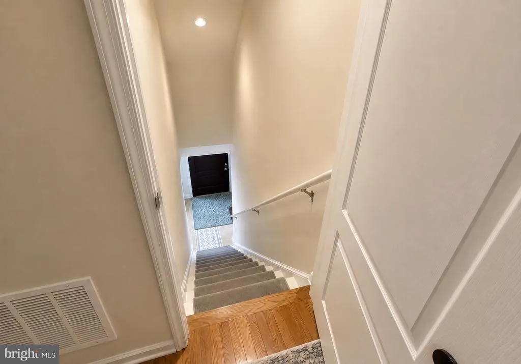
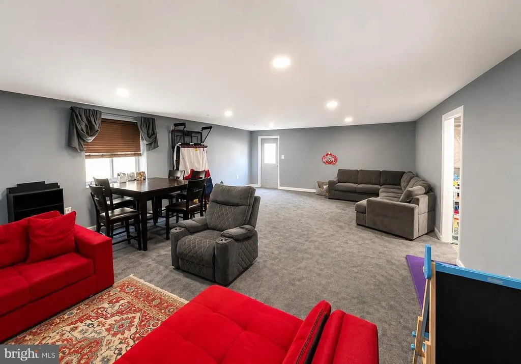
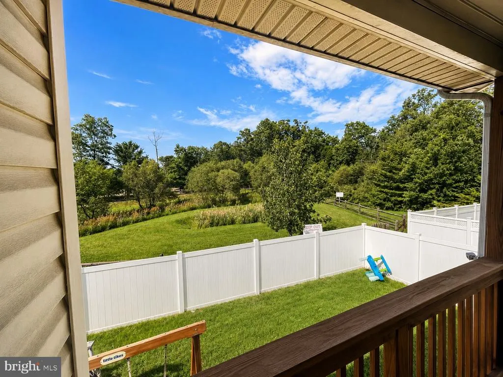
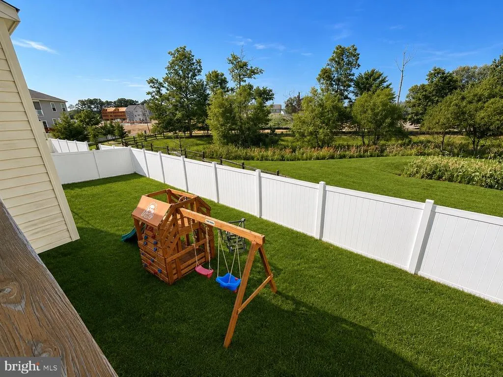
This charming ranch-style home, built in 2010, offers a comfortable and inviting layout with approximately 1,950 sq. ft. of living space on the main level, plus approximately 750 sq. ft. of additional finished space in the basement. The main level features hardwood flooring throughout the living room, kitchen, and hallway areas, adding warmth and character throughout the home. The spacious living area is highlighted by a gas fireplace, creating a cozy gathering space. The kitchen offers plenty of functionality and is equipped with a built-in microwave, dishwasher, and refrigerator. A convenient main-level laundry area includes the washer and dryer. The partially finished basement provides approximately 750 additional finished square feet, offering flexible space for a recreation room, home office, fitness area, entertainment space, or additional storage. Outside, enjoy a fenced backyard that provides added privacy and plenty of room for outdoor entertaining. The well-built swing set creates an additional space to enjoy the backyard, while the attached two-car garage provides convenient parking and storage. Located in the Ballantrae community of Waldorf, this home offers convenient access to nearby shopping, dining, parks, commuter routes, and other local amenities. With comfortable living spaces inside and additional recreational space both downstairs and outdoors, this home is ready for its next chapter.
| Elementary School | Middle School | High School |
|---|---|---|
| Malcolm Elementary School | John Hanson Middle School | Thomas Stone High School |
| Price History | |
|---|---|
| 9/9/2026 | Listed $549,900 |
General Features
| Living Area | 2700 |
|---|---|
| Sewer | Public Sewer |
| Heating | Heat Pump(s) |
| Cooling | Central A/C |
| Possession | 0-30 Days CD,Immediate |
| Roof | Asphalt |
| Appliances | Built-In Microwave,Washer,Dryer,Dishwasher,Refrigerator |
| Zoning | RH |
| HOA Fee | 100.00 |
| Garage Spaces | 2.00 |
| Architectural Style | Ranch/Rambler |
| Construction Materials | Brick Front,Vinyl Siding |
| School District | CHARLES COUNTY PUBLIC SCHOOLS |
| Year Built | 2010 |
| Levels | 2 |
| Tax Year | 2026 |
| Ownership | Fee Simple |
| Cool Fuel | Electric |
| Accessibility | None |
| Assoc Fee Paid Per | Monthly |
| County | CHARLES |
| New Construction | No |
| Property Type | Residential |
| HOA | Yes |
| Subdivision Name | BALLANTRAE |
| Garage Y/N | Yes |
| Water Access Y/N | No |
| Other Structures | Above Grade,Below Grade |
| Transportation | Commuter Lots less than 5 miles,Bus Stop less than 1 mile |
| Full Baths | 2 |
| Status | ACTIVE |
| Directions | From Route 301/Crain Hwy,turn onto Acton Ln. Turn left onto Western Pkwy,right onto Hamilton Rd,left onto Lady Alison Ct,then right onto Brunston Castle Ln. Continue to 2860 Brunston Castle Ln. From |
| City | WALDORF |
| Disclosures | Water Debt Fee Not Retired,Sewer Debt Fee Not Retired |
| Senior Community Y/N | No |
| Lot Size Units | Square Feet |
| Lot Size Square Feet | 6500.00 |
| Tax Assessed Value | 471233.0 |
| Tax Annual Amount | 6342.0 |
| Home Warranty Y/N | No |
| Property Condition | Excellent |
| Structure Type | Detached |
| Condo/Coop Association fee Y/N | No |
| Bathrooms Full Main Level | 2 |
| Bathrooms Count Main Level | 2.00 |
| Price Per Sq Ft Total AG | 282.0 |
| Acceptable Financing | Cash,Conventional,FHA,VA,USDA |
| Lease Considered Y/N | No |
| Vacation Rental Y/N | No |
| Total SQFT | 3450 |
| Standard Status | Active |
| Year Built Source | Assessor |
| Tax Lot | 46 |
Interior Features
| Heating Fuel | Natural Gas |
|---|---|
| Basement | Partially Finished,Rear Entrance |
| Flooring | Carpet,Hardwood,Concrete |
| Total Fireplaces | 1 |
| Fireplace Features | Gas/Propane |
| Hot Water | Natural Gas |
| Basement (Y/N) | Yes |
| Heating Y/N | Yes |
| Fireplace Y/N | Yes |
| Above Grade Finished Area | 1950 |
| Central Air Y/N | Yes |
| Total Bedrooms | 3 |
| Below Grade Finished Area | 750 |
| Main Level Bedrooms | 3 |
| Below Grade Finished Area Unit Type | Square Feet |
| LivingAreaSource | Estimated |
| Laundry Type | Main Floor |
| Below Grade Unfin Area Units | Square Feet |
| Below Grade Unfin SQFT | 750 |
| Below Grade Unfin SQFT Source | Estimated |
| Below Grade Finished Area Source | Estimated |
| Above Grade Finished Area Source | Assessor |
| Above Grade Finished Area Unit Type | Square Feet |
| Total Baths | 2 |
Exterior Features
| Pool | No Pool |
|---|---|
| Water Source | Public |
| Total Parking Spaces | 4 |
| Garage Features | Garage Door Opener |
| Type of Parking | Attached Garage,Driveway,On Street |
| Foundation Details | Slab |
| Spa | No |
| Water View Y/N | No |
| Lot Size Acres | 0.15 |
| Lot Size Source | Assessor |
| Waterfront Y/N | No |
| Horse Y/N | No |
| Land Assessed Value | 126000.00 |
| Navigable Water Y/N | No |
| Water Oriented Y/N | No |
| # of Attached Garage Spaces | 2 |
Amenities
- Foreclosure
- Views
- Short Sale
- New Construction
- Adult 55+
- Lease To Own
- No HOA Fees
- Furnished
- Primary On Main
- Air Conditioning
- Seller Finance
- Green
- Fixer Upper
- Horse
- Golf
- Fireplace
- Deck
- Garage
- Basement
- Pool
Property vs Single Family Average in 20601
Price
Taxes
Year Built
Visits
 © BRIGHT, All Rights Reserved
