
Foreclosure - Eco Friendly
Address
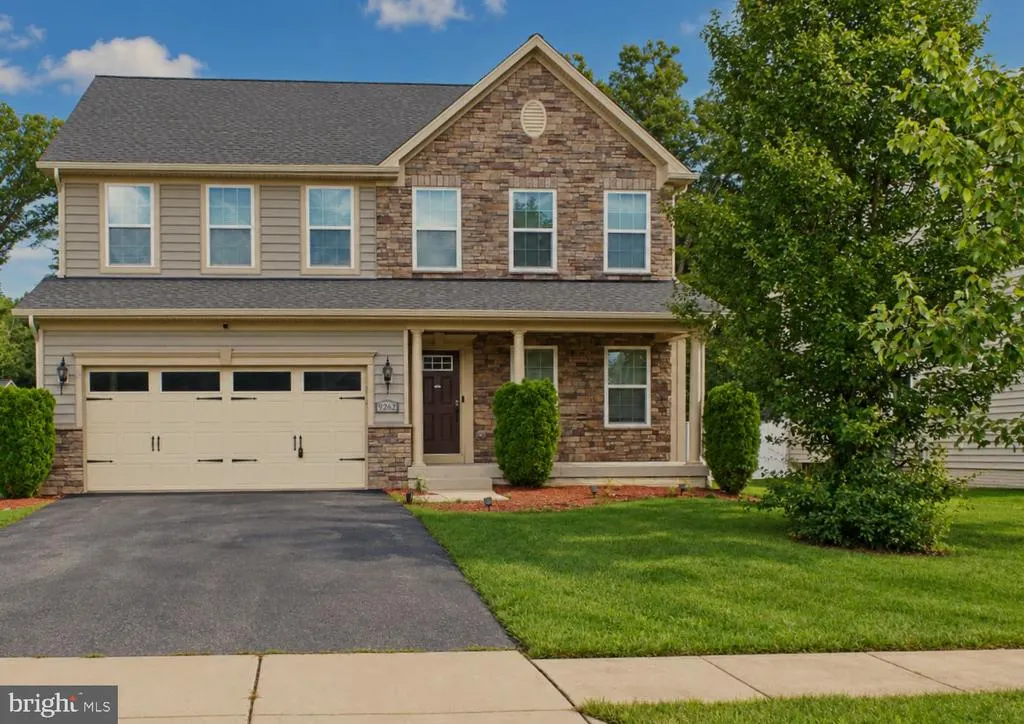
9262 Rock Lynn Circle, Waldorf, MD
Price
$ 480,000
Property Attributes
- MLS#MDCH2059190
- TypeSingle Family
- Listing Status ACTIVE
- CountyCHARLES
- CityWaldorf
- NeighborhoodLinden Grove
- Zip20603
- StyleColonial
- Year Built2015
- Taxes$ 7208
- Price$ 480,000
- Bedrooms4
- Full Bathrooms2
- Half Bathrooms2
- Sqr Footage3487
- Lot Size0.21 Acres
Data Source:
Bright MLS
Property Description
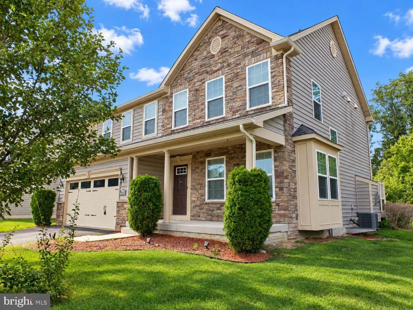
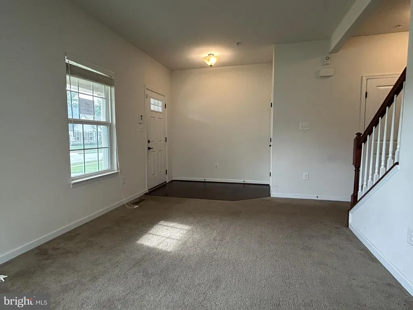
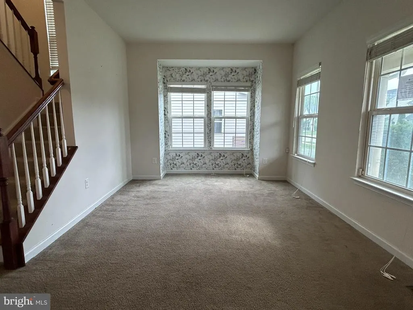
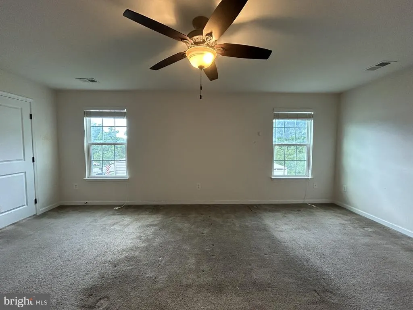
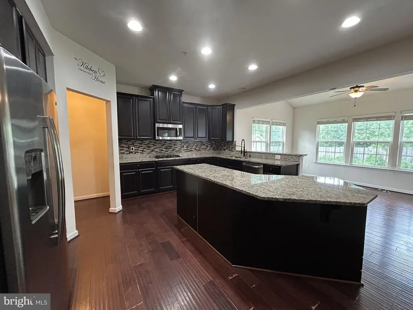
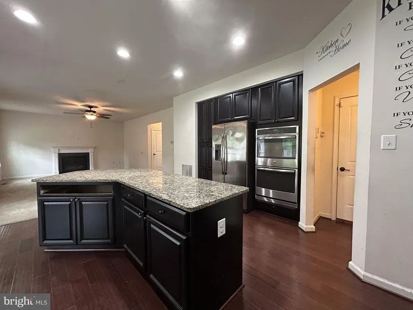
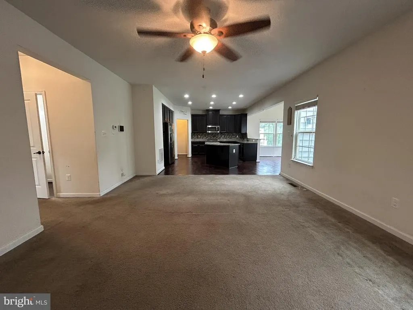
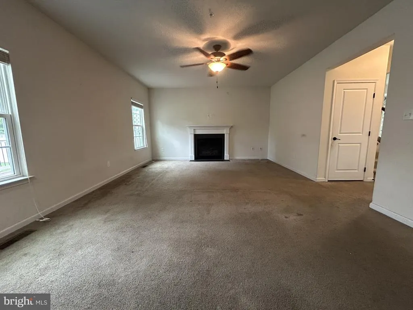
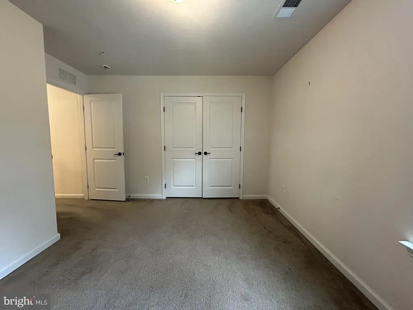
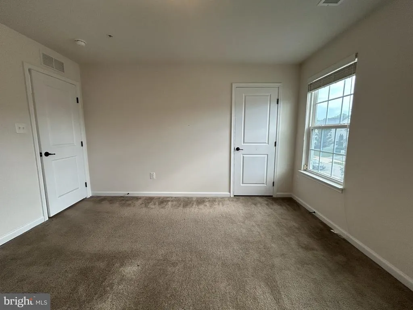
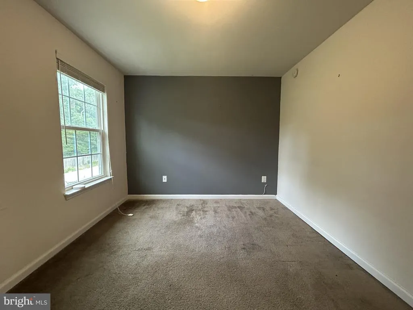
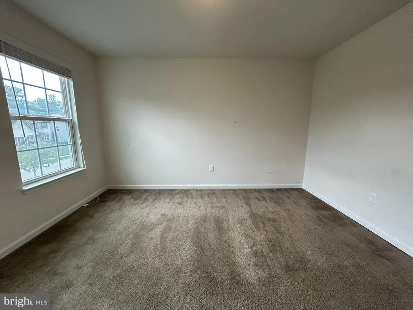
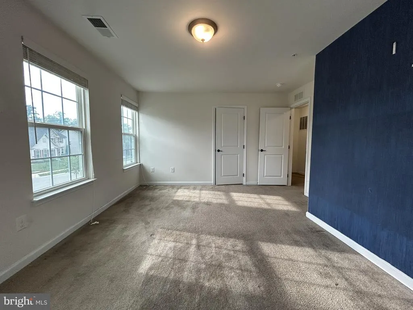
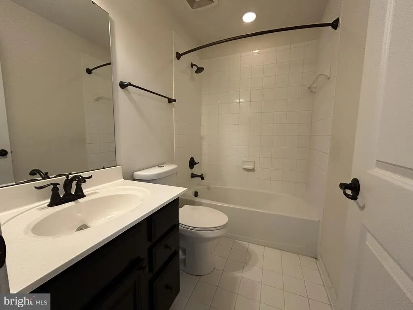
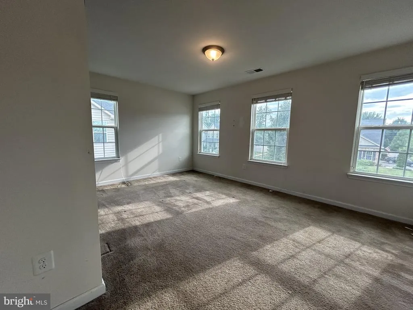
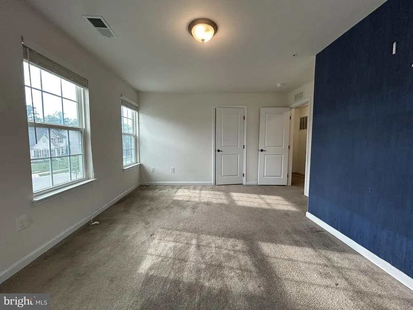
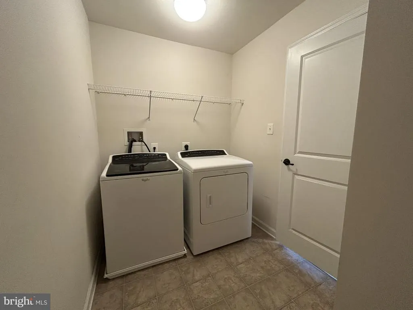
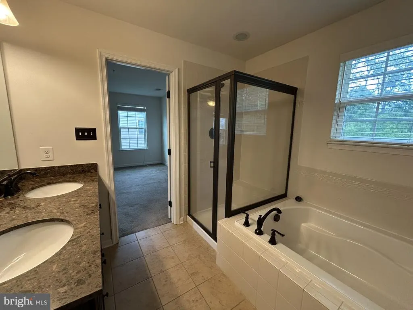
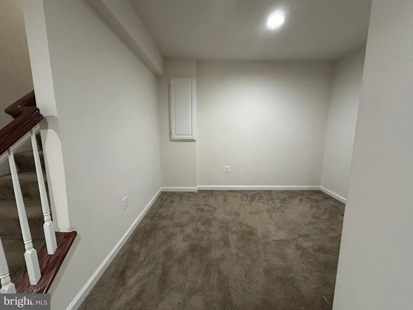
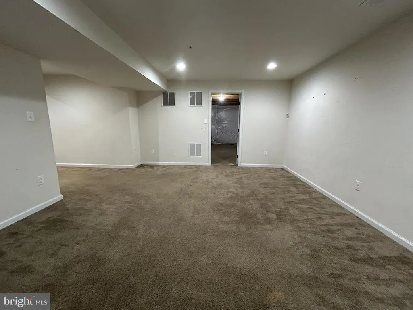
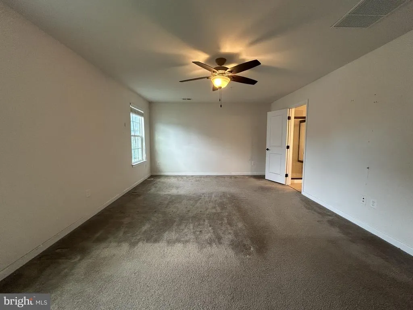
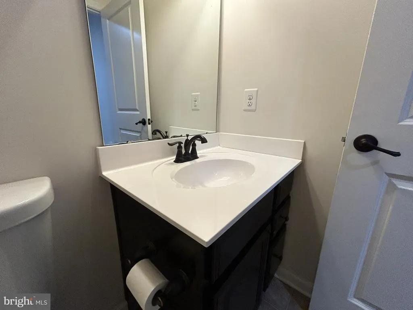
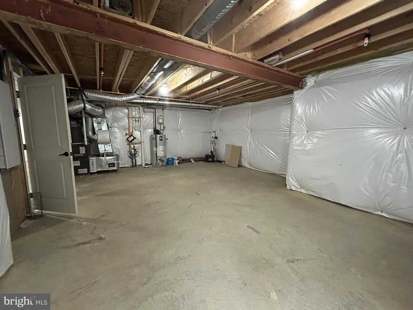
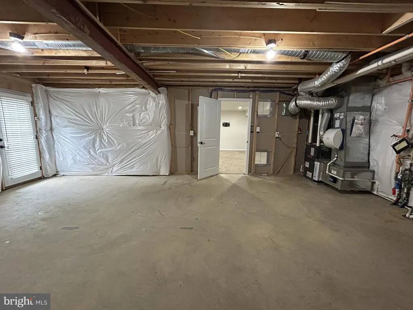
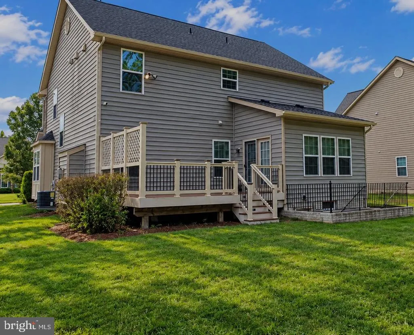
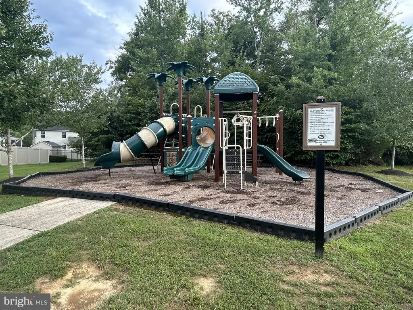
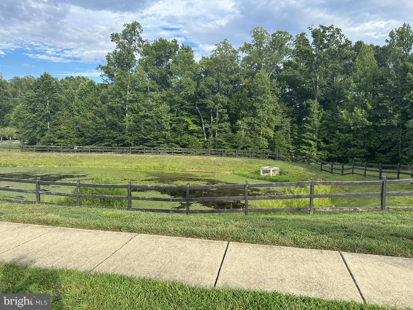
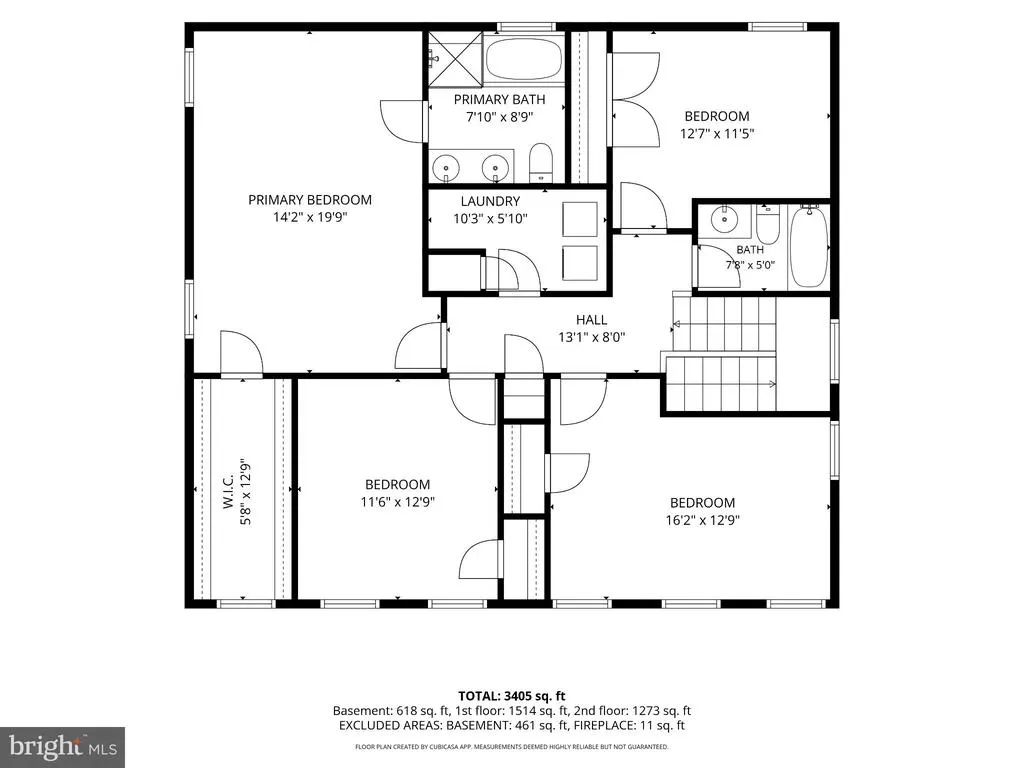
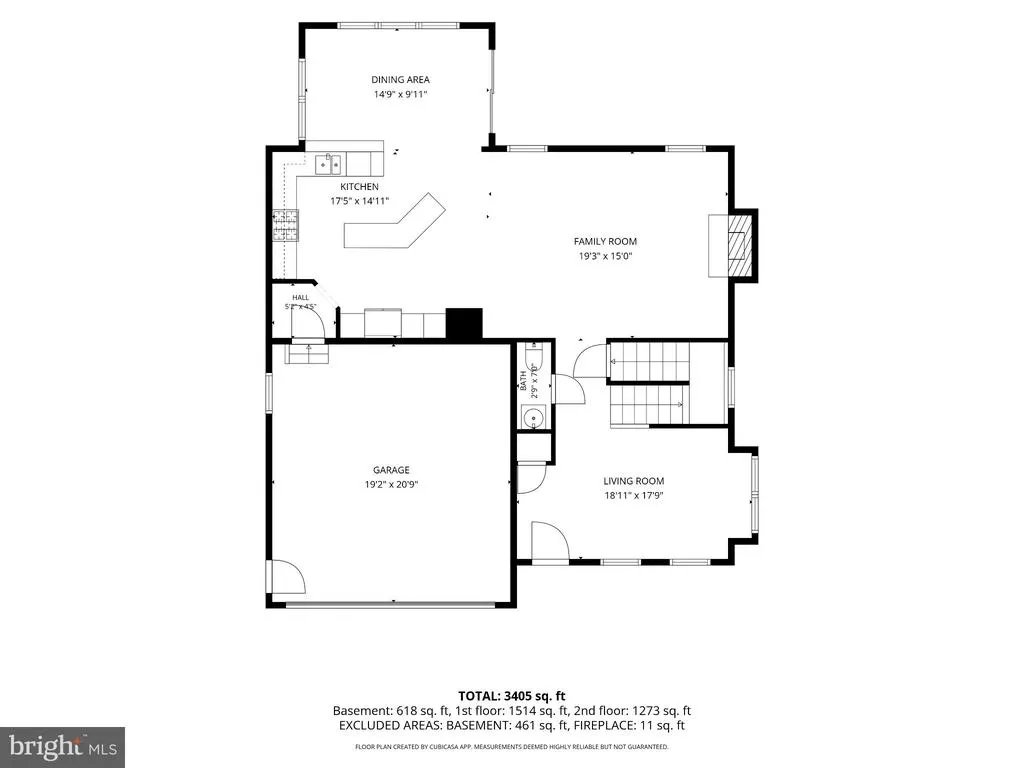
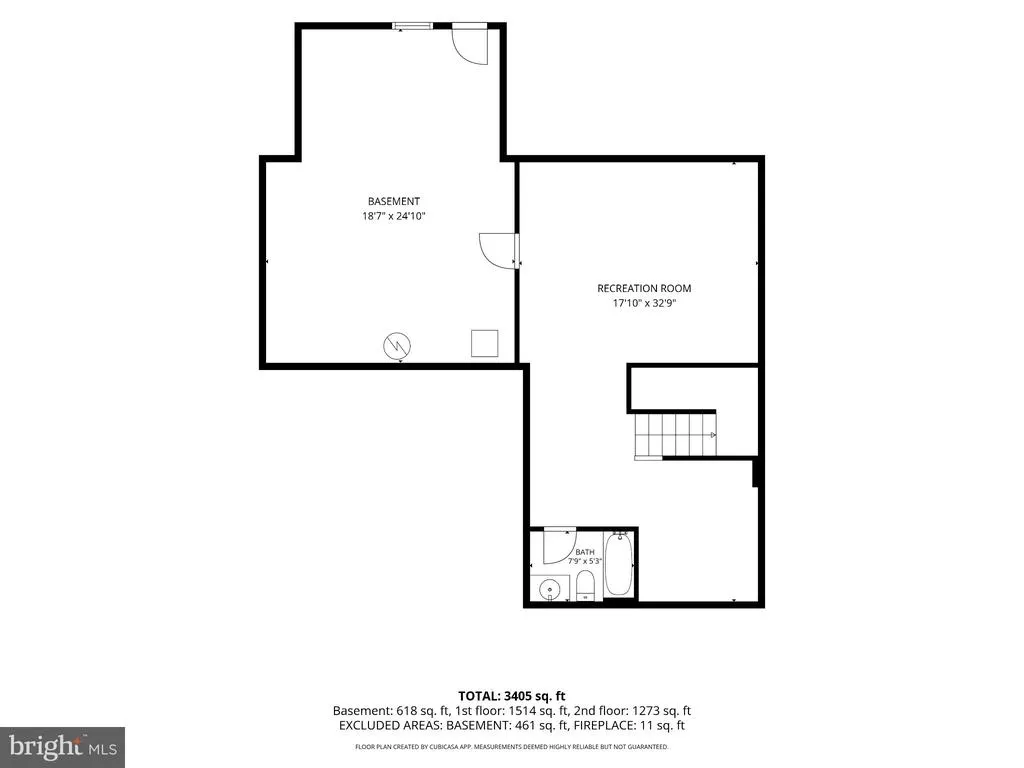
Nestled in the Linden Grove community, this spacious home offers an exceptional opportunity for buyers seeking space, value, and the ability to customize to their own style. Built in 2015 and with approximately 3,487 square feet of living space, this 4-bedroom home is priced well below market value, reflecting the needed repairs and cosmetic updates. The home features an open floor plan connecting the kitchen, dining area, and family room. The kitchen offers upgraded countertops, a large center island, a double oven, a gas range, an eat-in sunroom, and plenty of space for everyday living and entertaining. Wood flooring, recessed lighting, crown molding, and chair rail detailing add to the home's appeal. The open layout and generous room sizes provide a great foundation for buyers who want to select their own finishes, colors, and upgrades. Upstairs are four spacious bedrooms, including a primary suite with a private en-suite bath. The finished basement provides valuable additional living space with possibilities for a recreation room or additional entertaining space. Outside, enjoy a welcoming front porch, rear deck, and an unfenced yard that backs to trees. Linden Grove also offers community amenities including walking and jogging paths, bike trails, sidewalks, streetlights, and tot lots. The family room ceiling is missing drywall due to a recent plumbing repair. The property is being sold as-is; buyers should anticipate repairs and updates.
| Price History | |
|---|---|
| 9/11/2026 | Listed $480,000 |
General Features
| Living Area | 3487 |
|---|---|
| Sewer | Public Sewer |
| Heating | Heat Pump(s) |
| Cooling | Central A/C |
| Utilities | Cable TV Available |
| Possession | Settlement |
| Roof | Asphalt |
| Appliances | Cooktop,Dishwasher,Dryer - Front Loading,ENERGY STAR Clothes Washer,ENERGY STAR Dishwasher,ENERGY STAR Freezer,ENERGY STAR Refrigerator,Exhaust Fan,Icemaker,Microwave,Oven - Double,Oven - Self Cleani |
| Zoning | RES |
| HOA Fee | 522.02 |
| Garage Spaces | 2.00 |
| Association Fee Includes | Road Maintenance,Snow Removal,Trash |
| Patio/Porch Features | Deck(s),Porch(es) |
| Architectural Style | Colonial |
| Security Features | Carbon Monoxide Detector(s),Security System,Smoke Detector,Sprinkler System - Indoor |
| Construction Materials | Combination,Stone,Vinyl Siding |
| School District | CHARLES COUNTY PUBLIC SCHOOLS |
| Year Built | 2015 |
| Levels | 3 |
| Tax Year | 2026 |
| Ownership | Fee Simple |
| Cool Fuel | Electric |
| Section | 2 |
| Accessibility | None |
| Assoc Fee Paid Per | Annually |
| County | CHARLES |
| New Construction | No |
| Property Type | Residential |
| Association Amenities | Bike Trail,Jog/Walk Path,Tot Lots/Playground |
| HOA | Yes |
| Energy Efficient | Appliances,HVAC,Lighting |
| Subdivision Name | LINDEN GROVE |
| Garage Y/N | Yes |
| Water Access Y/N | No |
| Green Water Conservation | Low-Flow Fixtures |
| Other Structures | Above Grade,Below Grade |
| Full Baths | 2 |
| Status | ACTIVE |
| Directions | Please see Google Maps |
| City | WALDORF |
| Disclosures | Subject to Condo/HOA Docs,Prop Disclosure,Prop Disclaimer |
| Senior Community Y/N | No |
| Lot Size Units | Square Feet |
| Lot Size Square Feet | 9191.00 |
| Tax Assessed Value | 551733.0 |
| Tax Annual Amount | 7208.0 |
| Home Warranty Y/N | No |
| Property Condition | Average |
| Structure Type | Detached |
| Condo/Coop Association fee Y/N | No |
| Bathrooms Count Main Level | 1.00 |
| Above Grade Unfin SQFT | 239 |
| Price Per Sq Ft Total AG | 189.42 |
| Acceptable Financing | Cash,Conventional,FHA,FHA 203(k),VA |
| Lease Considered Y/N | No |
| Vacation Rental Y/N | No |
| Total SQFT | 3965 |
| Builder Name | RYAN HOMES |
| Standard Status | Active |
| Year Built Source | Estimated |
| Legal Subdivision | LINDEN GROVE |
| Tax Lot | 32 |
| Association Recreation Fee | No |
Interior Features
| Interior Amenities | Breakfast Area,Built-Ins,Chair Railings,Combination Kitchen/Dining,Combination Kitchen/Living,Crown Moldings,Dining Area,Family Room Off Kitchen,Floor Plan - Open,Kitchen - Gourmet,Kitchen - Island,P |
|---|---|
| Heating Fuel | Central,Electric |
| Basement | Fully Finished |
| Flooring | Carpet,Hardwood |
| Total Fireplaces | 1 |
| Hot Water | Electric |
| Basement (Y/N) | Yes |
| Heating Y/N | Yes |
| Window Features | ENERGY STAR Qualified,Insulated,Low-E,Screens |
| Fireplace Y/N | Yes |
| Above Grade Finished Area | 2534 |
| Half Baths | 2 |
| Central Air Y/N | Yes |
| Total Bedrooms | 4 |
| Below Grade Finished Area | 953 |
| Below Grade Finished Area Unit Type | Square Feet |
| LivingAreaSource | Assessor |
| Below Grade Unfin Area Units | Square Feet |
| Below Grade Unfin SQFT | 239 |
| Bedrooms Count All Upper Levels | 4 |
| Bedrooms Count Upper Level 1 | 4 |
| Bathrooms Half Main Level | 1 |
| Bathrooms Half Lower Level 1 | 1 |
| Bathrooms Half All Lower Levels | 1 |
| Bathrooms Full Upper Level 1 | 2 |
| Bathrooms Full All Upper Levels | 2 |
| Bathrooms Count Upper Level 1 | 2.00 |
| Bathrooms Count Lower Level 1 | 1.00 |
| Bathrooms Count All Upper Levels | 2 |
| Bathrooms Count All Lower Levels | 1 |
| Above Grade Unfin Area Units | Square Feet |
| Above Grade Finished Area Unit Type | Square Feet |
| Total Baths | 4 |
Exterior Features
| Exterior Amenities | Sidewalks,Street Lights |
|---|---|
| Pool | No Pool |
| Parking Features | Assigned,Concrete Driveway |
| Lot Features | Backs to Trees |
| Water Source | Public |
| Inclusions | Breakfast Area,Built-Ins,Chair Railings,Combination Kitchen/Dining,Combination Kitchen/Living,CrownMoldings,Dining Area,Family Room Off Kitchen,Floor Plan - Open,Kitchen - Gourmet,Kitchen - Island,Pr |
| Total Parking Spaces | 2 |
| Garage Features | Garage - Front Entry,Garage Door Opener |
| Type of Parking | Attached Garage,Driveway,On Street |
| Land Use Code | R |
| Foundation Details | Other |
| Water View Y/N | No |
| # of Assigned Spaces | 2 |
| Lot Size Acres | 0.21 |
| Road Surface Type | Black Top |
| Lot Size Source | Estimated |
| Waterfront Y/N | No |
| Door Features | ENERGY STAR Qualified Door(s),French,Insulated,Sliding Glass |
| Road Responsibility | Public |
| Land Assessed Value | 185200.00 |
| Navigable Water Y/N | No |
| Water Oriented Y/N | No |
| # of Attached Garage Spaces | 2 |
Amenities
- Foreclosure
- Views
- Short Sale
- New Construction
- Adult 55+
- Lease To Own
- No HOA Fees
- Furnished
- Primary On Main
- Air Conditioning
- Seller Finance
- Green
- Fixer Upper
- Horse
- Golf
- Fireplace
- Deck
- Garage
- Basement
- Pool
Property vs Single Family Average in 20603
Price
Taxes
Year Built
 © BRIGHT, All Rights Reserved
