


Address
6570 Horseshoe Drive, La Plata, MD
Price
$ 485,000
Property Attributes
- MLS#MDCH2059228
- TypeSingle Family
- Listing Status ACTIVE
- CountyCHARLES
- CityLa Plata
- NeighborhoodEllenwood
- Zip20646
- StyleColonial
- Year Built1988
- Taxes$ 4816
- Price$ 485,000
- Bedrooms3
- Full Bathrooms2
- Half Bathrooms1
- Sqr Footage2244
- Lot Size0.93 Acres
Data Source:
Bright MLS
Property Description
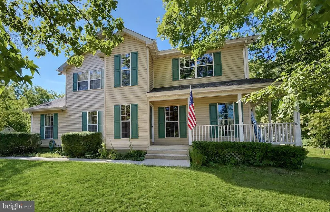
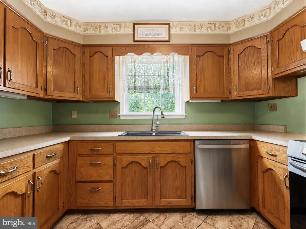
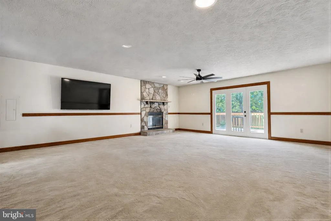
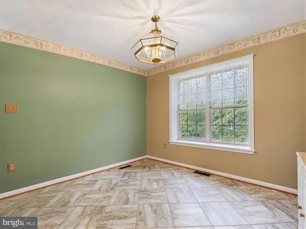
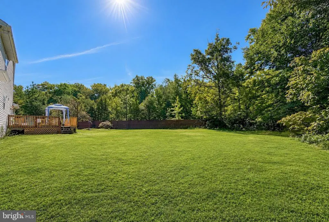
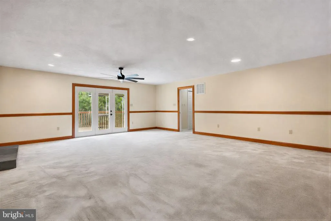
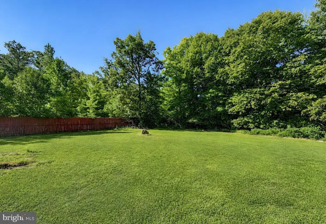
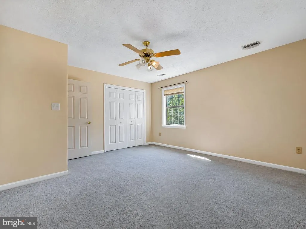
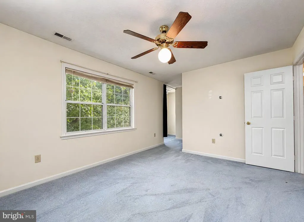
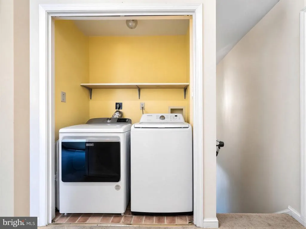
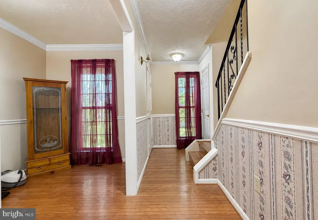
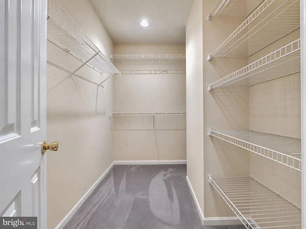
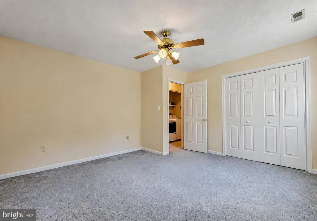
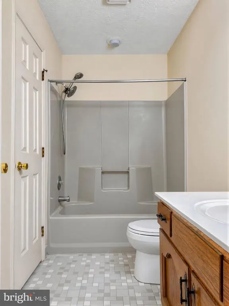
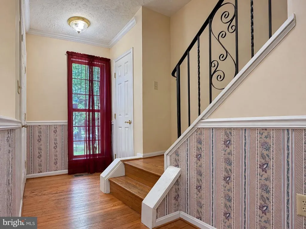
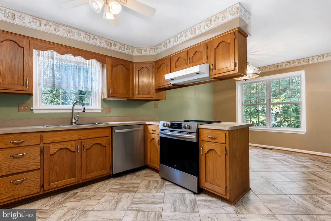
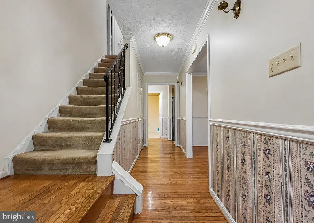
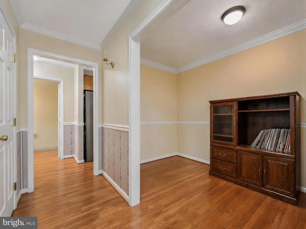
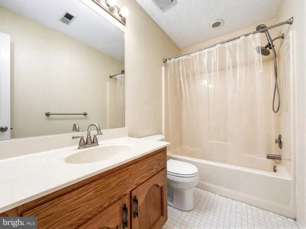
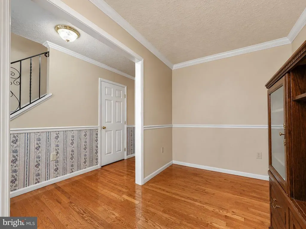
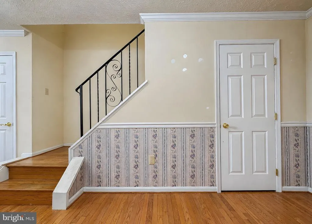
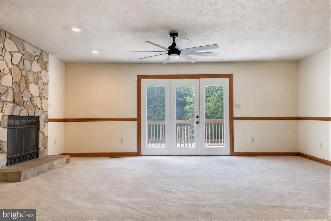
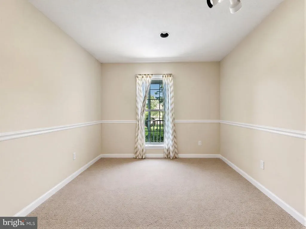
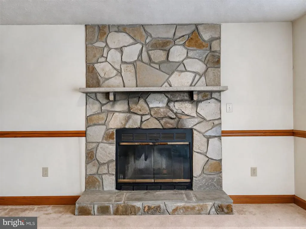
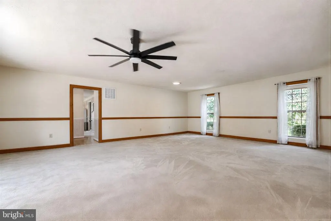
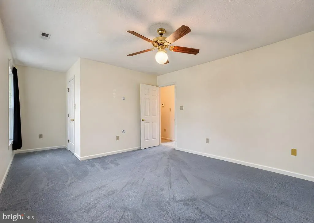
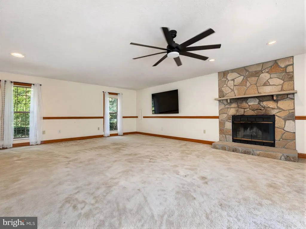
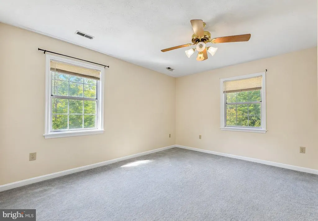
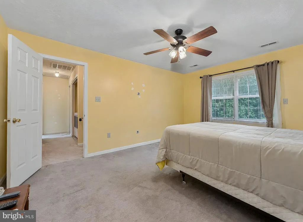
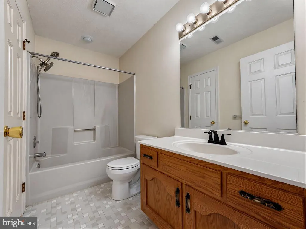
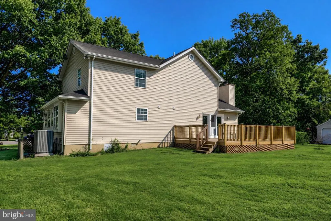
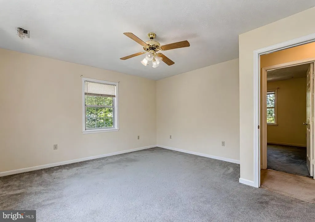
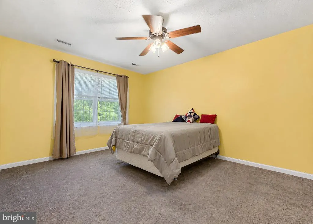
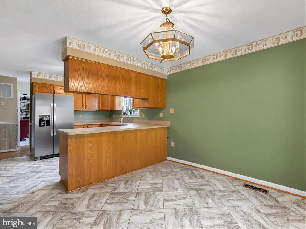
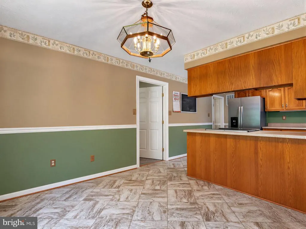
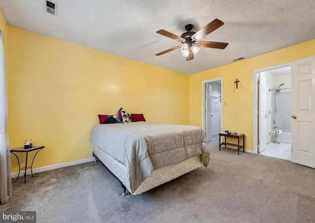
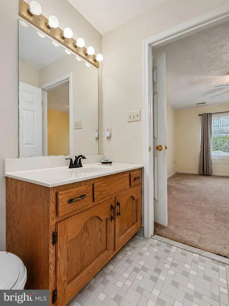
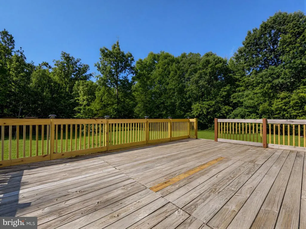
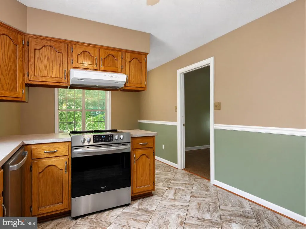
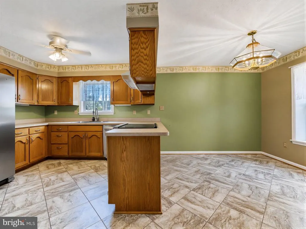
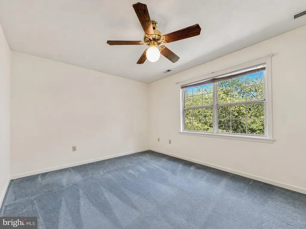
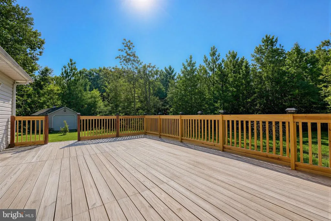
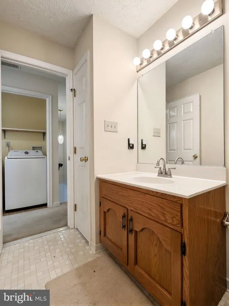
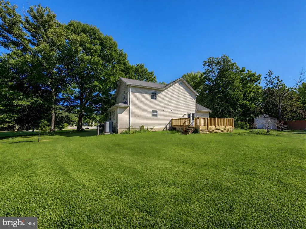
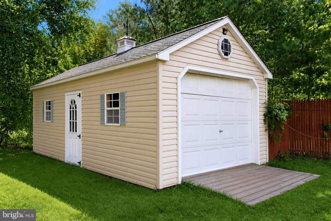
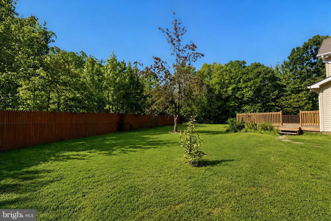
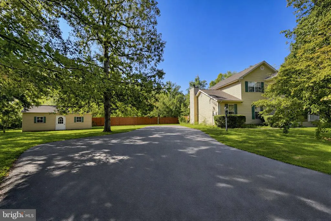
WONDERFUL LOCATION IN DESIRABLE ELLENWOOD S/D - END OF STREET/CUL-DE-SAC SETTING - LEVEL CLEARED LOT BACKS TO TREES - HUGE AMOUNT OF SPACE TO BRING ALL THE TOYS AND PLENTY OF AREA FOR THE FAMILY AND 4 LEGGED FRIENDS!!! NEEDS A LITTLE TLC WITH PAINT AND CARPET TO MAKE IT YOUR OWN - ENORMOUS FAMILY ROOM WITH STONE HEARTH - WOOD BURNING FIREPLACE - GREAT FOR FAMILY GATHERINGS - FOOTBALL SEASON - FAMILY ROOM IS GIGANTIC!!!! BRIGHT SUNNY KITCHEN WITH BREAKFAST AREA - OFFICE ON MAIN FLOOR OR PLAYROOM FOR THE CHILDREN - COULD BE A 4TH BEDROOM BY ADDING A CLOSET - BEDROOMS ARE ALL A GREAT SIZE - PRIMARY WITH WALK-IN CLOSET AND PRIMARY FULL BATH - WASHER AND DRYER TO CONVEY AND ARE LOCATED ON UPPER LEVEL - HUGE REAR DECK - WRAP AROUND FRONT PORCH - EXTERIOR STORAGE SHED TO CONVEY - ZONED HEATING/A/C SYSTEM RECENTLY UPDATED - COMMUTER DREAM LOCATION JUST OUTSIDE LA PLATA TOWN LIMITS AND EASY ACCESS TO ROUTE 6 (CHARLES ST) AND ROUTE 301 OR ST. MARY'S COUNTY
| Elementary School | Middle School | High School |
|---|---|---|
| Mary H. Matula Elementary School | Milton M Somers Middle School | La Plata High School |
| Price History | |
|---|---|
| 9/10/2026 | Listed $485,000 |
General Features
| Living Area | 2244 |
|---|---|
| Sewer | Public Sewer |
| Heating | Heat Pump(s),Zoned |
| Cooling | Ceiling Fan(s),Central A/C,Zoned |
| Possession | 0-30 Days CD |
| Roof | Asphalt,Architectural Shingle |
| Appliances | Dishwasher,Dryer,Stove,Washer,Refrigerator,Range Hood,Microwave,Disposal,Exhaust Fan |
| Zoning | RESIDENTIAL |
| Patio/Porch Features | Deck(s),Porch(es),Wrap Around |
| Architectural Style | Colonial |
| Security Features | Smoke Detector |
| Construction Materials | Vinyl Siding |
| School District | CHARLES COUNTY PUBLIC SCHOOLS |
| Year Built | 1988 |
| Levels | 2 |
| Tax Year | 2026 |
| Ownership | Fee Simple |
| Cool Fuel | Electric |
| Accessibility | None |
| County | CHARLES |
| New Construction | No |
| Property Type | Residential |
| HOA | No |
| Subdivision Name | ELLENWOOD |
| Garage Y/N | No |
| Water Access Y/N | No |
| Other Structures | Above Grade |
| Full Baths | 2 |
| Status | ACTIVE |
| Directions | Route 301 South to left on Charles Street to left into Ellenwood (Prince Charles) to left on Horseshoe Drive to end. Property is located in cul-de-sac end with sign in yard. |
| City | LA PLATA |
| Disclosures | Prop Disclaimer |
| Senior Community Y/N | No |
| Lot Size Units | Square Feet |
| Lot Size Square Feet | 40511.00 |
| Tax Assessed Value | 0.0 |
| Tax Annual Amount | 4816.0 |
| Home Warranty Y/N | No |
| Structure Type | Detached |
| Condo/Coop Association fee Y/N | No |
| Bathrooms Count Main Level | 1.00 |
| Price Per Sq Ft Total AG | 216.13 |
| Acceptable Financing | Conventional,FHA,USDA,VA,Cash |
| Additional Parcels Y/N | No |
| Historic Y/N | No |
| Lease Considered Y/N | No |
| Vacation Rental Y/N | No |
| Total SQFT | 2244 |
| Standard Status | Active |
| Year Built Source | Estimated |
| Association Recreation Fee | No |
Interior Features
| Interior Amenities | Ceiling Fan(s),Bathroom - Tub Shower,Breakfast Area,Carpet,Crown Moldings,Family Room Off Kitchen,Kitchen - Country,Kitchen - Eat-In,Kitchen - Table Space,Kitchen - Gourmet,Primary Bath(s),Recessed L |
|---|---|
| Heating Fuel | Electric,Wood |
| Flooring | Carpet,Ceramic Tile,Vinyl,Hardwood |
| Total Fireplaces | 1 |
| Fireplace Features | Equipment,Fireplace - Glass Doors,Mantel(s),Stone,Screen,Wood |
| Hot Water | Electric |
| Basement (Y/N) | No |
| Heating Y/N | Yes |
| Window Features | Screens |
| Fireplace Y/N | Yes |
| Above Grade Finished Area | 2244 |
| Half Baths | 1 |
| Central Air Y/N | Yes |
| Total Bedrooms | 3 |
| LivingAreaSource | Estimated |
| Laundry Type | Upper Floor |
| Bedrooms Count All Upper Levels | 3 |
| Bedrooms Count Upper Level 1 | 3 |
| Bathrooms Half Main Level | 1 |
| Bathrooms Full Upper Level 1 | 2 |
| Bathrooms Full All Upper Levels | 2 |
| Bathrooms Count Upper Level 1 | 2.00 |
| Bathrooms Count All Upper Levels | 2 |
| Above Grade Finished Area Source | Estimated |
| Above Grade Finished Area Unit Type | Square Feet |
| Total Baths | 3 |
Exterior Features
| Exterior Amenities | Sidewalks,Flood Lights |
|---|---|
| Pool | No Pool |
| Parking Features | Asphalt Driveway,Paved Driveway |
| Lot Features | Backs to Trees,Cleared,Cul-de-sac,Landscaping,Level,No Thru Street |
| Water Source | Public |
| Inclusions | Exterior shed |
| Total Parking Spaces | 5 |
| Type of Parking | Driveway |
| Foundation Details | Crawl Space |
| Spa | No |
| Water View Y/N | No |
| Lot Size Acres | 0.93 |
| Road Surface Type | Black Top |
| Lot Size Source | Estimated |
| Waterfront Y/N | No |
| Door Features | Six Panel,French |
| Horse Y/N | No |
| Navigable Water Y/N | No |
| Water Oriented Y/N | No |
Amenities
- Foreclosure
- Views
- Short Sale
- New Construction
- Adult 55+
- Lease To Own
- No HOA Fees
- Furnished
- Primary On Main
- Air Conditioning
- Seller Finance
- Green
- Fixer Upper
- Horse
- Golf
- Fireplace
- Deck
- Garage
- Basement
- Pool
Property vs Single Family Average in 20646
Price
Taxes
Year Built
Visits
 © BRIGHT, All Rights Reserved
