
Views
Address
13512 Shrewsbury Court, Charlotte Hall, MD
Price
$ 589,900
Property Attributes
- MLS#MDCH2059282
- TypeSingle Family
- Listing Status ACTIVE
- CountyCHARLES
- CityCharlotte Hall
- NeighborhoodCastle Crest Estates
- Zip20622
- StyleColonial
- Year Built2003
- Taxes$ 6322
- Price$ 589,900
- Bedrooms4
- Full Bathrooms3
- Half Bathrooms1
- Sqr Footage3657
- Lot Size1.72 Acres
Data Source:
Bright MLS
Property Description
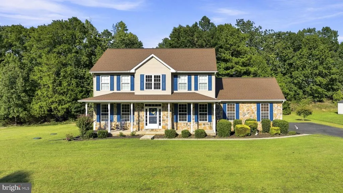
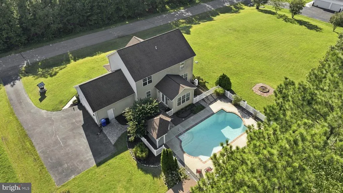
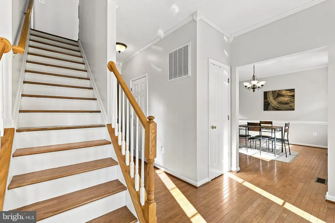
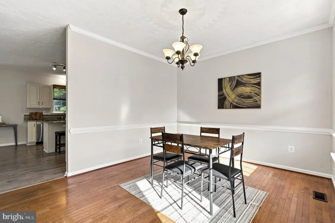
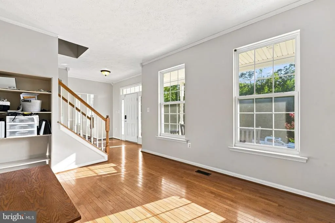
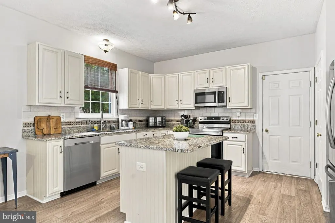
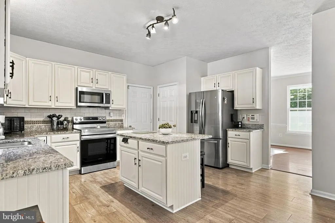
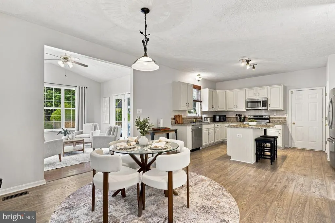
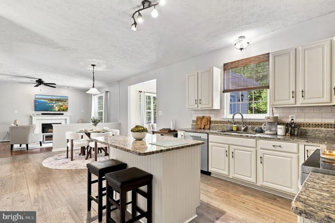
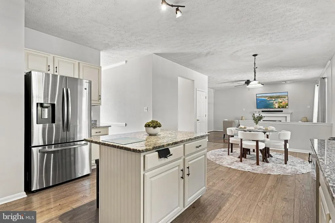
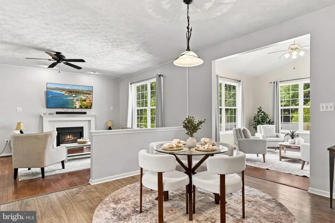
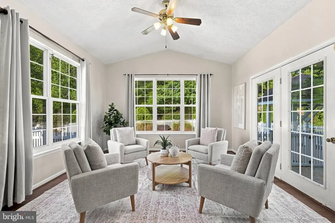
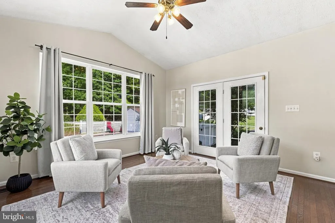
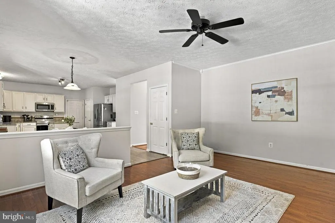
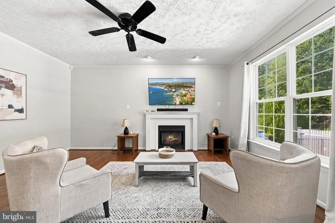
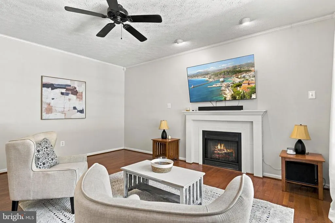
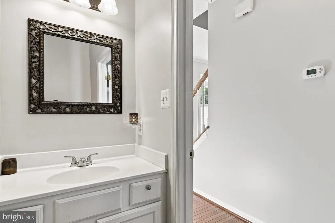
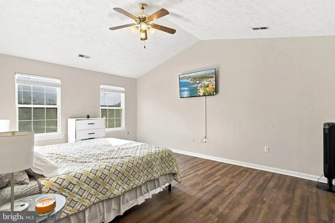
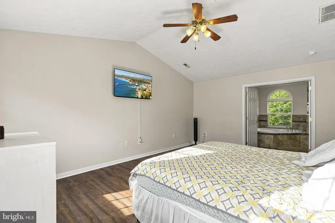
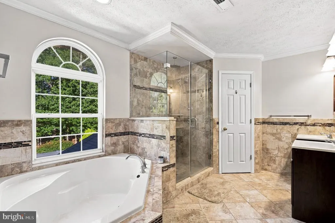
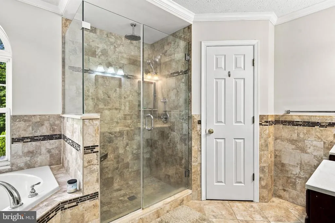
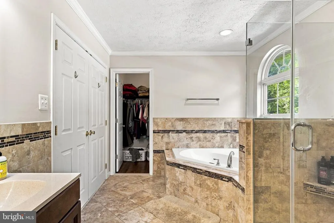
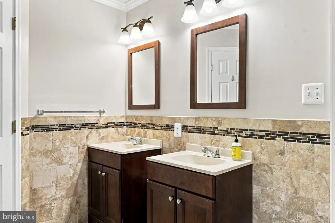
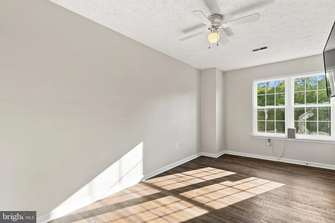
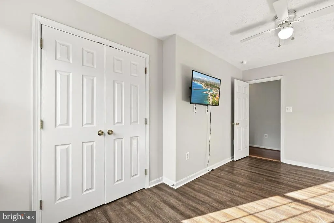
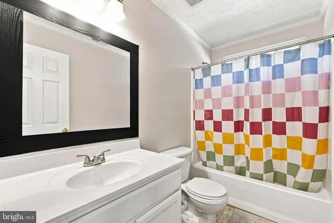
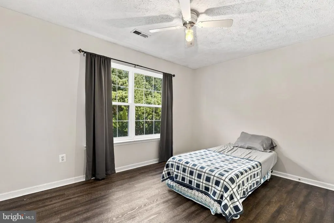
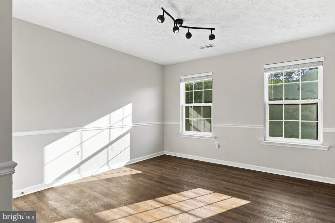
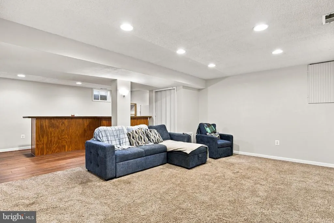
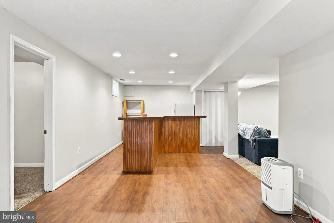
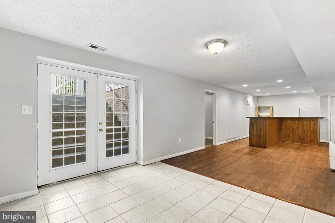
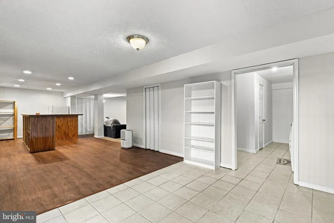
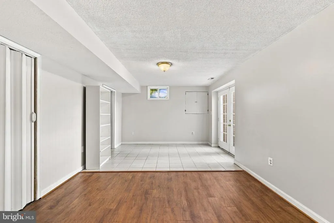
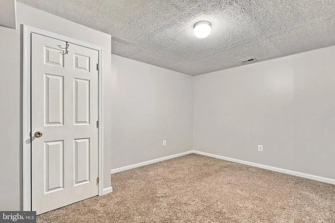
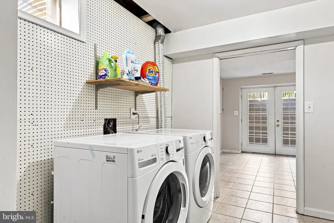
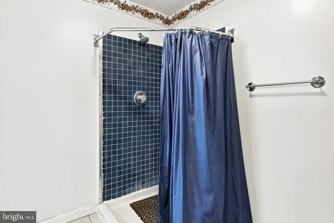
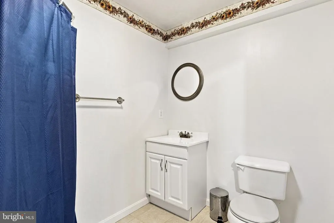
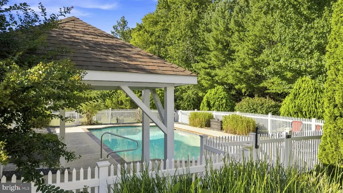
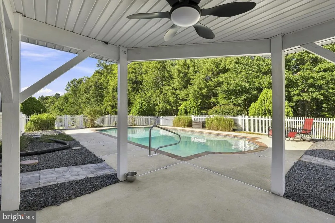
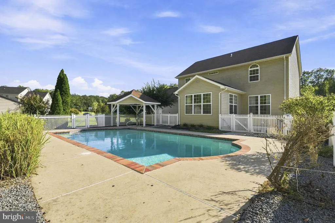
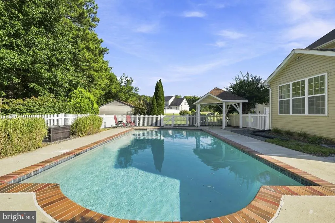
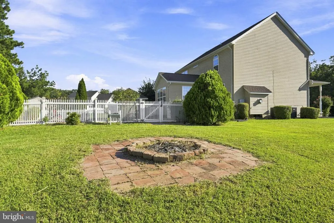
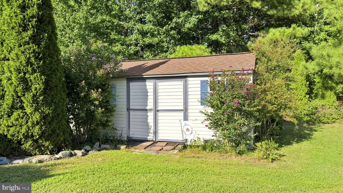
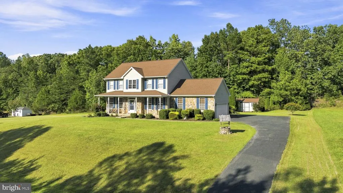
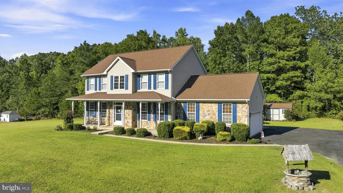
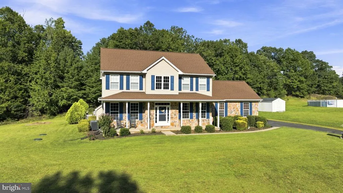
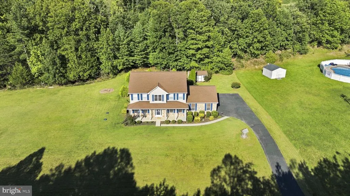
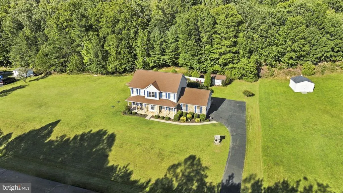
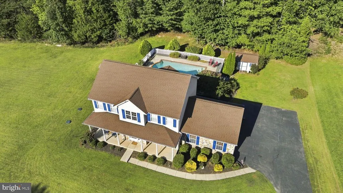
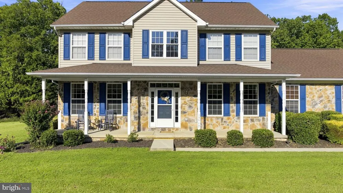
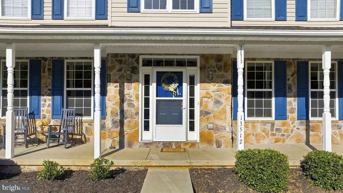
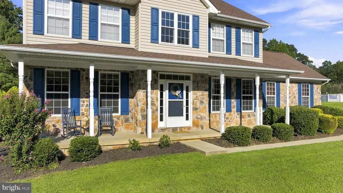
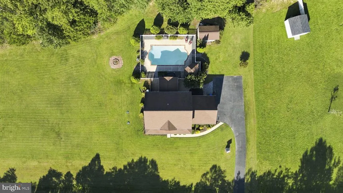
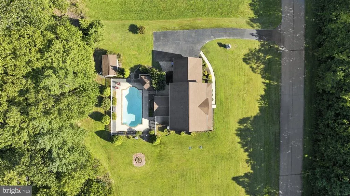
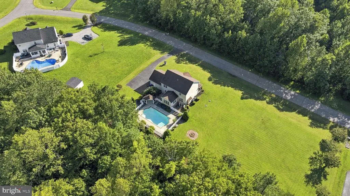
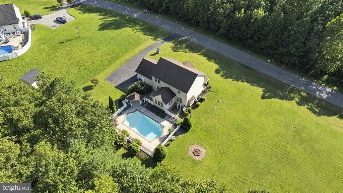
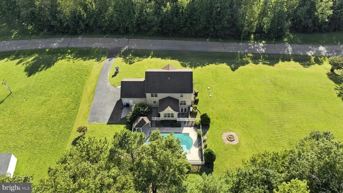
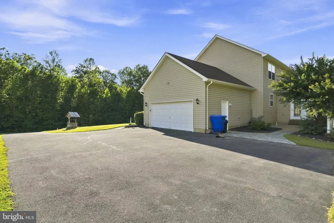
Welcome to 13512 Shrewsbury Ct, a spacious 4-bedroom home offering multiple living areas, a finished basement, and a backyard built for entertaining. Step inside through the welcoming foyer, where hardwood flooring carries into the formal living and dining rooms, creating a warm and inviting space for gatherings. The main level continues into the kitchen, offering plenty of room for everyday cooking and entertaining, along with an adjoining family room and additional casual living space / 4 season room w/ doors leading to backyard. Also a convenient half bath and access to the attached two-car garage complete the main level. Upstairs, youll find four generously sized bedrooms, including a spacious primary suite featuring a walk-in closet, and private bath with a double vanity, soaking tub and massive separate shower. The additional bedrooms offer plenty of flexibility for family, guests, or hobbies, along with another full bathroom. The finished basement provides even more usable living space, including a large recreation area, a full bathroom, and an additional room that would make an excellent home office, workout room, playroom, or guest space. Outside is where this home really shines! Enjoy your own private backyard retreat featuring an in-ground pool, plenty of space for outdoor entertaining, and a storage shed for added convenience. Whether youre hosting summer get-togethers, relaxing poolside, or simply enjoying the backyard, this property offers space to enjoy both inside and out. Better hurry...this one wont last long!!
| Price History | |
|---|---|
| 9/11/2026 | Listed $589,900 |
General Features
| Living Area | 3657 |
|---|---|
| Sewer | Private Septic Tank |
| Heating | Heat Pump(s) |
| Cooling | Other |
| Utilities | Cable TV,Phone,Under Ground |
| Possession | Settlement |
| Appliances | Dishwasher,Dryer,Exhaust Fan,Microwave,Refrigerator,Stainless Steel Appliances,Stove,Washer,Water Dispenser,Water Heater |
| Zoning | AC |
| Garage Spaces | 2.00 |
| Patio/Porch Features | Patio(s) |
| Architectural Style | Colonial |
| Pool Features | Fenced,Gunite |
| Construction Materials | Stone,Vinyl Siding |
| School District | CHARLES COUNTY PUBLIC SCHOOLS |
| Year Built | 2003 |
| View | Trees/Woods |
| Levels | 3 |
| Tax Year | 2026 |
| Ownership | Fee Simple |
| Cool Fuel | Electric |
| Section | 1 |
| Accessibility | None |
| County | CHARLES |
| New Construction | No |
| Property Type | Residential |
| HOA | No |
| Subdivision Name | CASTLE CREST ESTATES |
| Garage Y/N | Yes |
| Water Access Y/N | No |
| Other Structures | Above Grade,Below Grade |
| Full Baths | 3 |
| Status | ACTIVE |
| Directions | From MD-5,take MD-6 W/New Market Turner Rd toward La Plata. Turn onto Chambord Ct,then continue into the neighborhood toward Shrewsbury Ct. Turn onto Shrewsbury Ct. Home is located at 13512 Shrewsbur |
| City | CHARLOTTE HALL |
| Disclosures | Prop Disclaimer,Prop Disclosure,Subject to Condo/HOA Docs |
| Senior Community Y/N | No |
| Lot Size Units | Square Feet |
| Lot Size Square Feet | 74923.00 |
| Tax Assessed Value | 501000.0 |
| Tax Annual Amount | 6322.0 |
| Property Condition | Good |
| Structure Type | Detached |
| Condo/Coop Association fee Y/N | No |
| Bathrooms Count Main Level | 1.00 |
| Price Per Sq Ft Total AG | 248.38 |
| Acceptable Financing | Cash,Conventional,FHA,USDA,VA |
| Vacation Rental Y/N | No |
| Total SQFT | 3657 |
| Builder Name | Waldorf Concrete |
| Standard Status | Active |
| Year Built Source | Estimated |
| Legal Subdivision | CASTLE CREST SUB |
| Tax Lot | 12 |
Interior Features
| Interior Amenities | Bar,Bathroom - Soaking Tub,Bathroom - Tub Shower,Bathroom - Walk-In Shower,Ceiling Fan(s),Dining Area,Kitchen - Island,Pantry,Primary Bath(s),Walk-in Closet(s),Wood Floors |
|---|---|
| Heating Fuel | Electric |
| Basement | Connecting Stairway,Fully Finished,Heated |
| Flooring | Hardwood,Luxury Vinyl Plank,Partially Carpeted |
| Total Fireplaces | 1 |
| Fireplace Features | Gas/Propane |
| Hot Water | Electric |
| Basement (Y/N) | Yes |
| Heating Y/N | Yes |
| Window Features | Double Pane |
| Fireplace Y/N | Yes |
| Above Grade Finished Area | 2375 |
| Half Baths | 1 |
| Central Air Y/N | No |
| Total Bedrooms | 4 |
| Below Grade Finished Area | 1282 |
| Below Grade Finished Area Unit Type | Square Feet |
| LivingAreaSource | Estimated |
| Below Grade Finished Area Source | Estimated |
| Bedrooms Count All Upper Levels | 4 |
| Bedrooms Count Upper Level 1 | 4 |
| Bathrooms Half Main Level | 1 |
| Bathrooms Full Upper Level 1 | 2 |
| Bathrooms Full Lower Level 1 | 1 |
| Bathrooms Full All Upper Levels | 2 |
| Bathrooms Full All Lower Levels | 1 |
| Bathrooms Count Upper Level 1 | 2.00 |
| Bathrooms Count Lower Level 1 | 1.00 |
| Bathrooms Count All Upper Levels | 2 |
| Bathrooms Count All Lower Levels | 1 |
| Above Grade Finished Area Source | Estimated |
| Above Grade Finished Area Unit Type | Square Feet |
| Total Baths | 4 |
Exterior Features
| Exterior Amenities | Extensive Hardscape,Gutter System,Sidewalks |
|---|---|
| Pool | Yes - Personal |
| Fencing | Vinyl |
| Parking Features | Asphalt Driveway |
| Lot Features | Backs to Trees,Cleared,Front Yard,SideYard(s) |
| Water Source | Private |
| Total Parking Spaces | 2 |
| Garage Features | Garage - Side Entry,Garage Door Opener |
| Type of Parking | Attached Garage,Driveway |
| Foundation Details | Concrete Perimeter |
| Water View Y/N | No |
| Lot Size Acres | 1.72 |
| Lot Size Source | Estimated |
| Waterfront Y/N | No |
| Other Equipment | See Remarks |
| Land Assessed Value | 137200.00 |
| Navigable Water Y/N | No |
| Water Oriented Y/N | No |
| # of Attached Garage Spaces | 2 |
Amenities
- Foreclosure
- Views
- Short Sale
- New Construction
- Adult 55+
- Lease To Own
- No HOA Fees
- Furnished
- Primary On Main
- Air Conditioning
- Seller Finance
- Green
- Fixer Upper
- Horse
- Golf
- Fireplace
- Deck
- Garage
- Basement
- Pool
Property vs Single Family Average in 20622
Price
Taxes
Year Built
Visits
 © BRIGHT, All Rights Reserved
