
Primary on Main
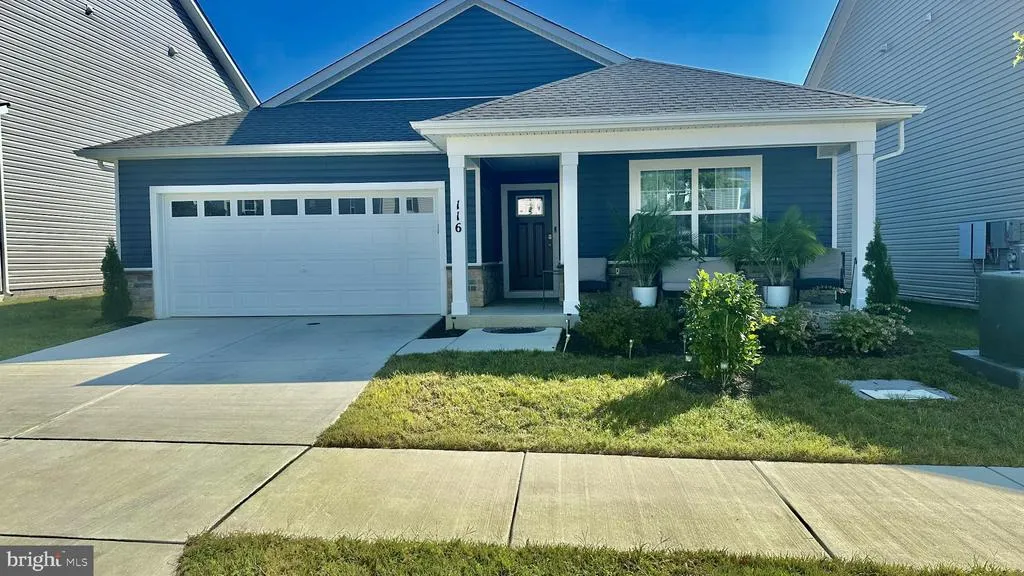
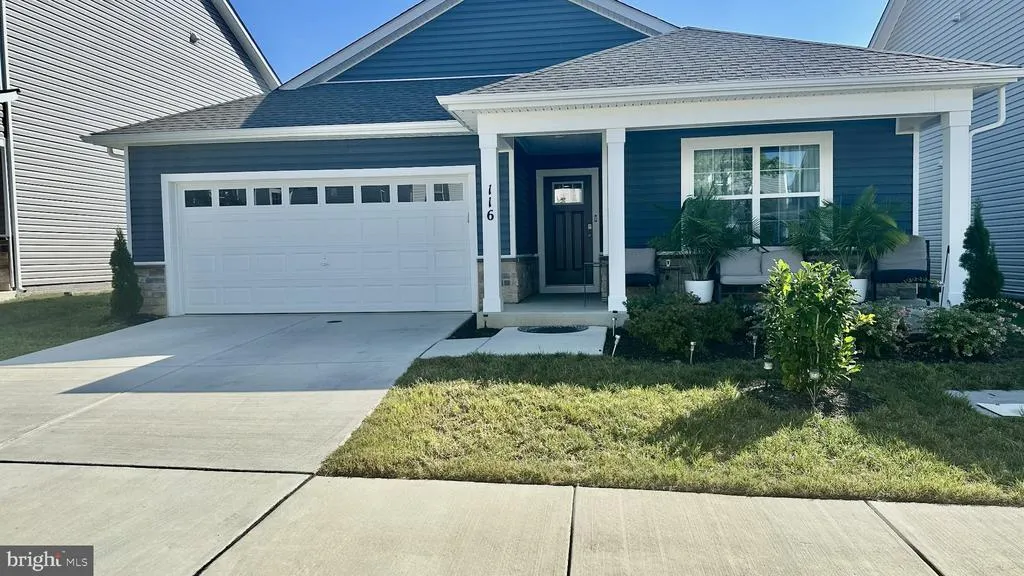
Address
116 Enchanted Lane, La Plata, MD
Price
$ 485,000
Property Attributes
- MLS#MDCH2059574
- TypeSingle Family
- Listing Status ACTIVE
- CountyCHARLES
- CityLa Plata
- NeighborhoodPinegrove
- Zip20646
- StyleRanch/Rambler
- Year Built2023
- Taxes$ 6197
- Price$ 485,000
- Bedrooms4
- Full Bathrooms2
- Half Bathrooms0
- Sqr Footage1698
- Lot Size0.12 Acres
Data Source:
Bright MLS
Property Description
The Neuville plan features approximately 1,698 square feet, with 4 bedrooms, 2 bathrooms and an open concept layout. This design includes a spacious kitchen and gathering room, perfect for the multi-tasker. At the heart of the kitchen is a grand island where you can enjoy preparing meals while entertaining family and friends. Find comfort and relaxation in your secluded owners suite, featuring a walk-in closet and dual vanities. Quality materials and workmanship throughout, with superior attention to detail. The home also includes smart home technology package! The house finishes include granite countertops, 42 cabinets, tile, luxury vinyl plank, 2 x 6 construction, and stainless-steel appliances. This beautiful home is located approximately 20 miles south of Washington DC, 44 miles north of King George, and 86 miles north of Richmond. Beautiful woodlands surrounds giving the community the feel of a delightful country setting. Pinegrove is within 50 miles of three major airports and a multitude of other outdoor recreation and parks. Simplify your life with a dream home that features hands-free communication, remote keyless entry, and SkyBell video doorbell.
| Price History | |
|---|---|
| 9/19/2026 | Listed $485,000 |
General Features
| Living Area | 1698 |
|---|---|
| Sewer | Public Septic,Public Sewer |
| Heating | Heat Pump(s) |
| Cooling | Central A/C |
| Possession | Settlement |
| Roof | Architectural Shingle,Asphalt |
| Appliances | Built-In Microwave,Dishwasher,Disposal,Energy Efficient Appliances,Exhaust Fan,Oven/Range - Electric,Stove,Range Hood |
| Zoning | RESIDENTIAL |
| HOA Fee | 105.00 |
| Garage Spaces | 2.00 |
| Architectural Style | Ranch/Rambler |
| Construction Materials | Stone,Vinyl Siding |
| School District | Charles County Public Schools |
| Year Built | 2023 |
| Levels | 1 |
| Tax Year | 2026 |
| Ownership | Fee Simple |
| Cool Fuel | Electric |
| Accessibility | Other |
| Assoc Fee Paid Per | Monthly |
| County | CHARLES |
| New Construction | No |
| Property Type | Residential |
| HOA | Yes |
| Subdivision Name | PINEGROVE |
| Garage Y/N | Yes |
| Water Access Y/N | No |
| Other Structures | Above Grade |
| Full Baths | 2 |
| Status | ACTIVE |
| Directions | South on US-301 to MD-5 south-Mattawoman Beantown Rd,follow MD5 Sand MD 488 W/La Plata Rd. Charles St to La Plata Parkway to get into community,turn right onto Rest Edge Ave and then quick left onto |
| City | LA PLATA |
| Disclosures | Prop Disclosure |
| Senior Community Y/N | No |
| Lot Size Units | Square Feet |
| Lot Size Square Feet | 5240.04 |
| Tax Assessed Value | 458990.0 |
| Tax Annual Amount | 6197.0 |
| Home Warranty Y/N | No |
| Property Condition | Excellent,Very Good |
| Structure Type | Detached |
| Condo/Coop Association fee Y/N | No |
| Bathrooms Full Main Level | 2 |
| Bathrooms Count Main Level | 2.00 |
| Price Per Sq Ft Total AG | 285.63 |
| Acceptable Financing | Conventional,FHA,VA |
| Lease Considered Y/N | No |
| Vacation Rental Y/N | No |
| Total SQFT | 1698 |
| Standard Status | Active |
| Year Built Source | Estimated |
Interior Features
| Interior Amenities | Dining Area,Family Room Off Kitchen,Floor Plan - Open,Kitchen - Eat-In,Kitchen - Island,Pantry,Recessed Lighting,Upgraded Countertops,Walk-in Closet(s) |
|---|---|
| Heating Fuel | Electric |
| Hot Water | 60+ Gallon Tank,Electric |
| Basement (Y/N) | No |
| Heating Y/N | Yes |
| Window Features | Low-E |
| Fireplace Y/N | No |
| Above Grade Finished Area | 1698 |
| Central Air Y/N | Yes |
| Total Bedrooms | 4 |
| Main Level Bedrooms | 4 |
| LivingAreaSource | Estimated |
| Above Grade Finished Area Source | Estimated |
| Above Grade Finished Area Unit Type | Square Feet |
| Total Baths | 2 |
Exterior Features
| Pool | Yes - Community |
|---|---|
| Parking Features | Concrete Driveway |
| Water Source | Public |
| Total Parking Spaces | 2 |
| Garage Features | Garage - Front Entry |
| Type of Parking | Attached Garage |
| Foundation Details | Slab |
| Water View Y/N | No |
| Lot Size Acres | 0.12 |
| Lot Size Source | Estimated |
| Waterfront Y/N | No |
| Navigable Water Y/N | No |
| Water Oriented Y/N | No |
| # of Attached Garage Spaces | 2 |
Amenities
- Foreclosure
- Views
- Short Sale
- New Construction
- Adult 55+
- Lease To Own
- No HOA Fees
- Furnished
- Primary On Main
- Air Conditioning
- Seller Finance
- Green
- Fixer Upper
- Horse
- Golf
- Fireplace
- Deck
- Garage
- Basement
- Pool
Property vs Single Family Average in 20646
Price
Taxes
Year Built
 © BRIGHT, All Rights Reserved
