
Price Reduction - Primary on Main

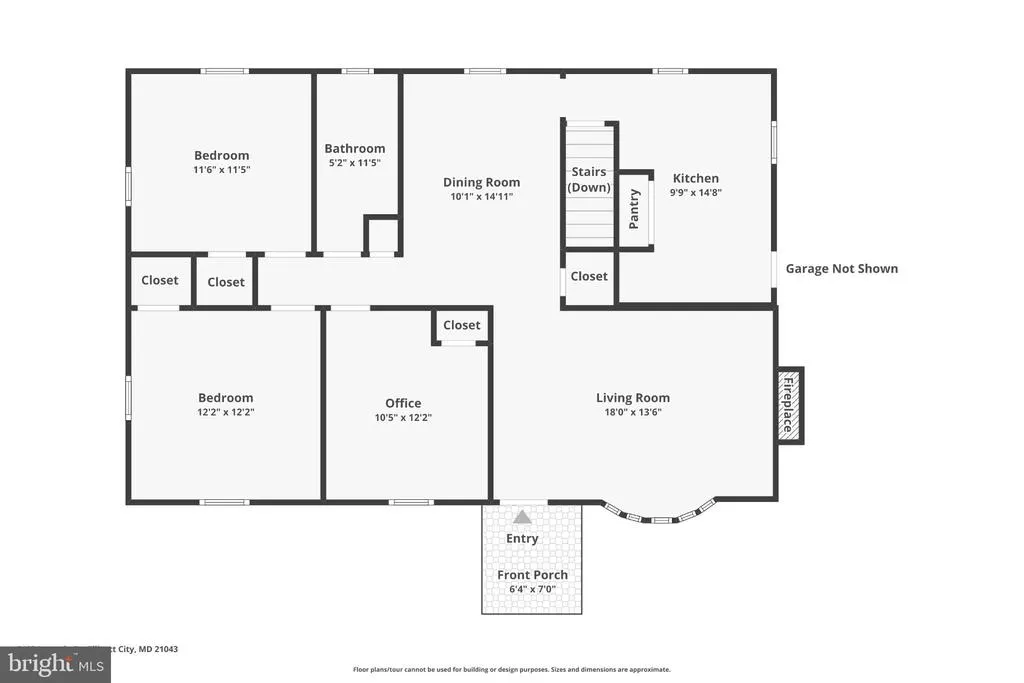
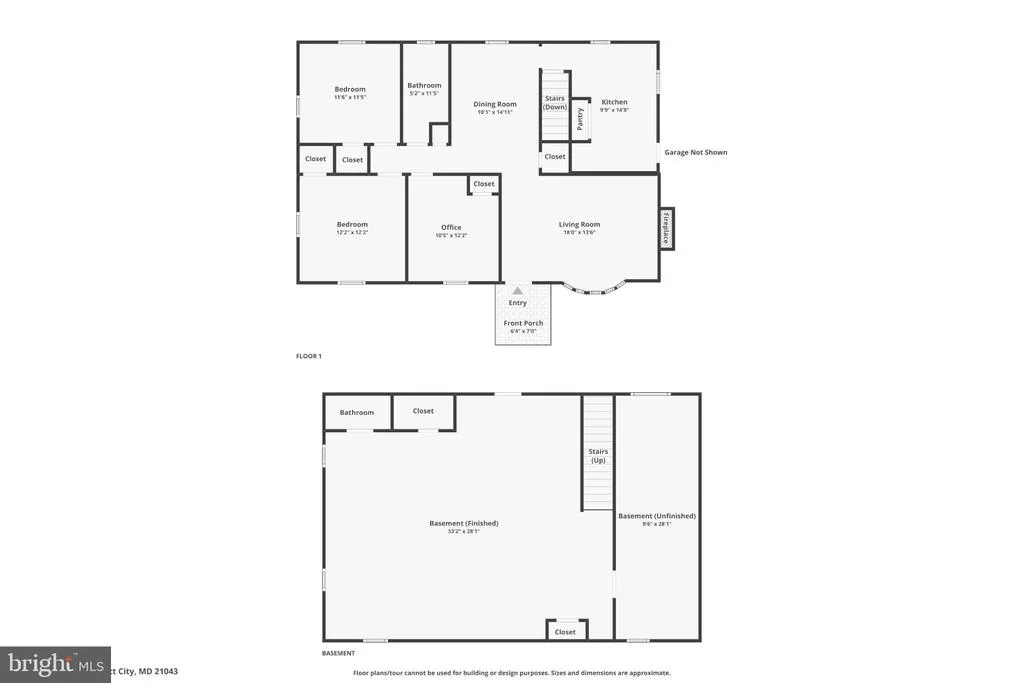
Address
8405 Jopenda Drive, Ellicott City, MD
Price
$ 549,999
Property Attributes
- MLS#MDHW2073352
- TypeSingle Family
- Listing Status ACTIVE
- CountyHOWARD
- CityEllicott City
- NeighborhoodValley View
- Zip21043
- StyleRanch/Rambler
- Year Built1958
- Taxes$ 5899
- Price$ 549,999
- Bedrooms3
- Full Bathrooms2
- Half Bathrooms0
- Sqr Footage1176
- Lot Size0.46 Acres
Data Source:
Bright MLS
Property Description
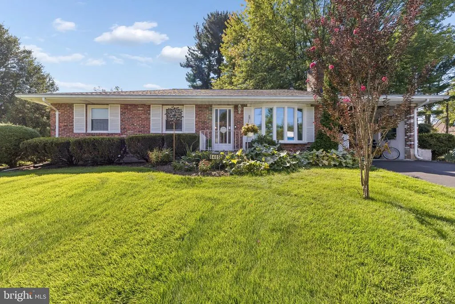
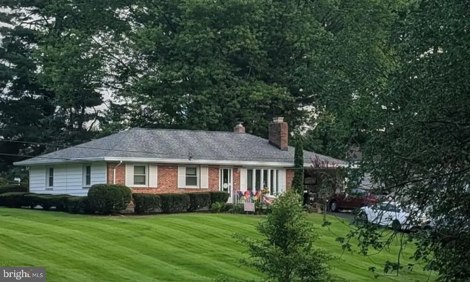
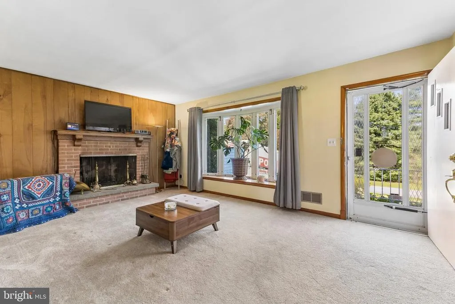
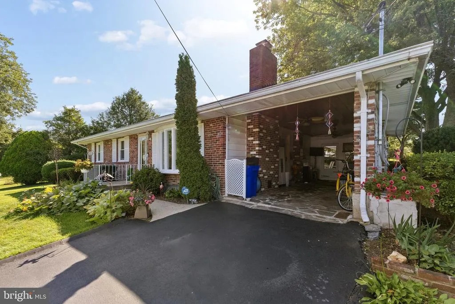
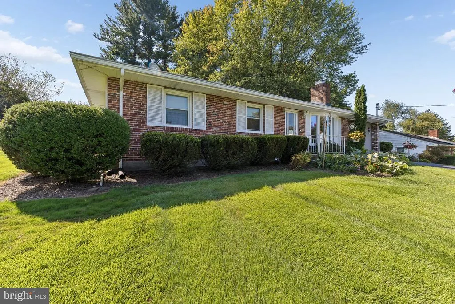
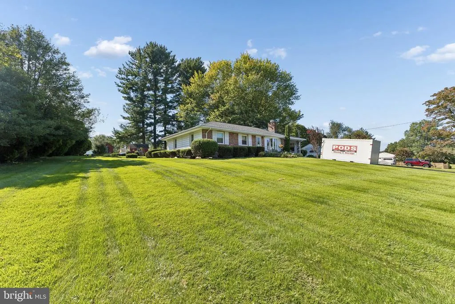
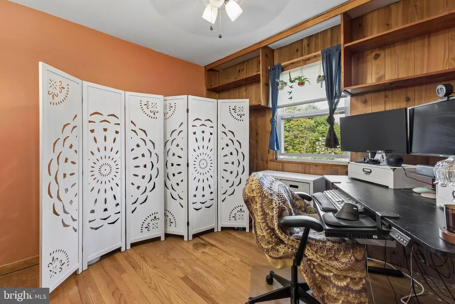
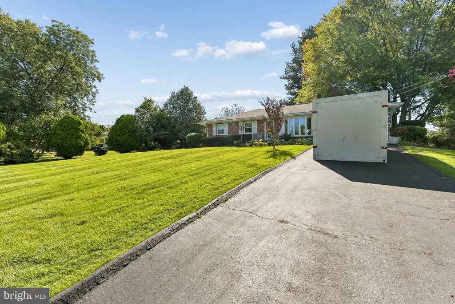
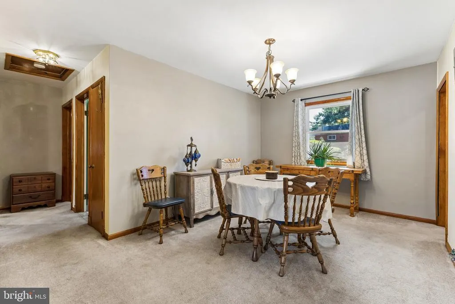
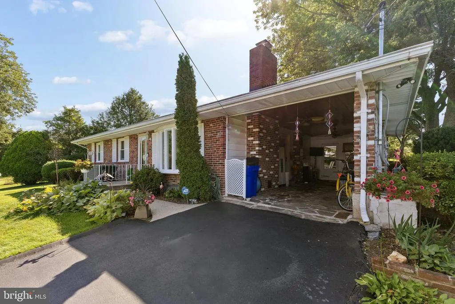
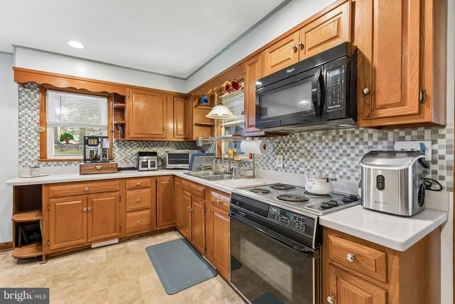
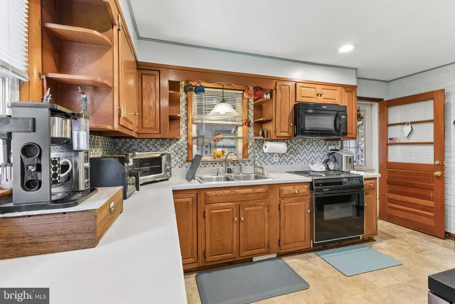
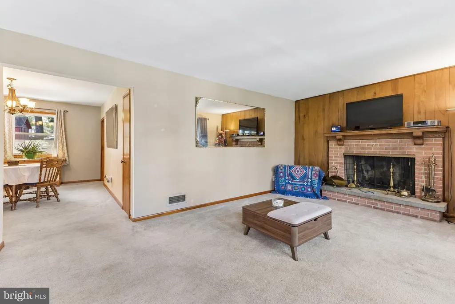
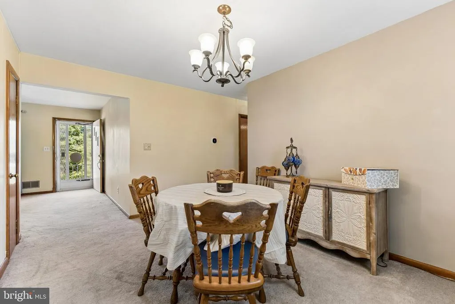
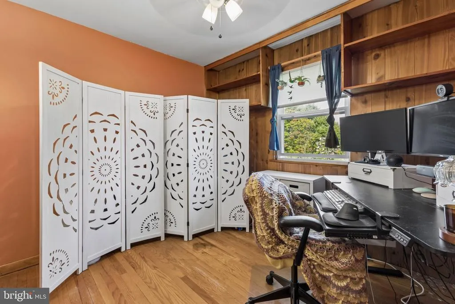
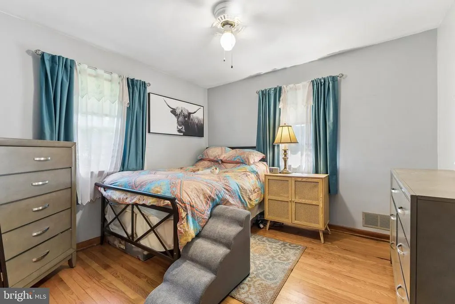
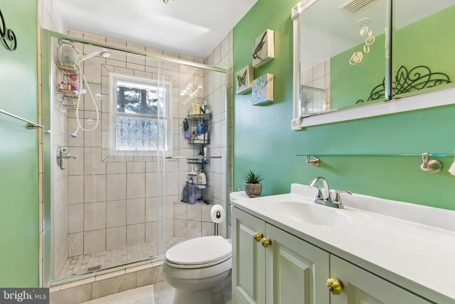
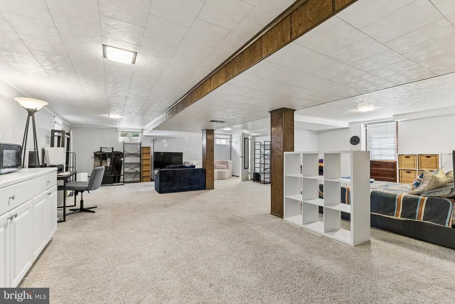
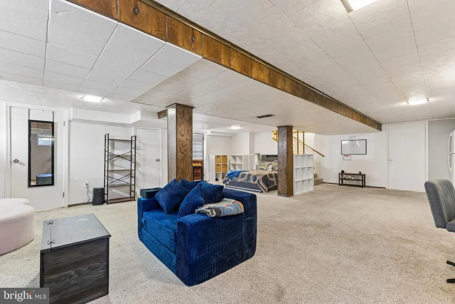
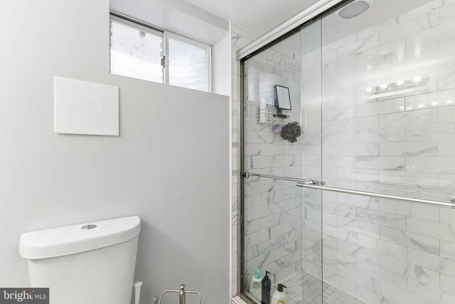
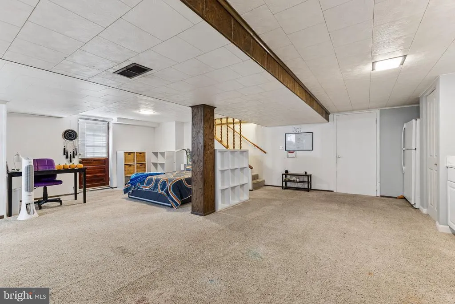
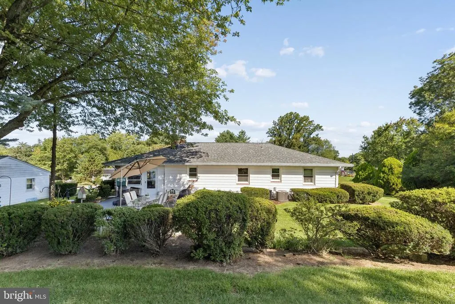
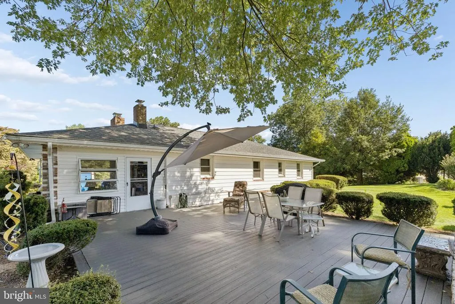
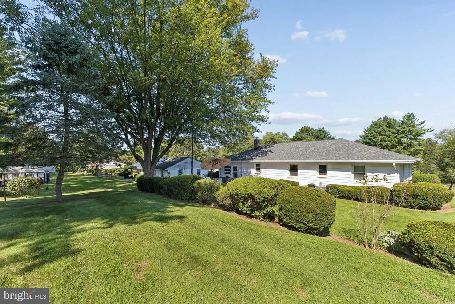
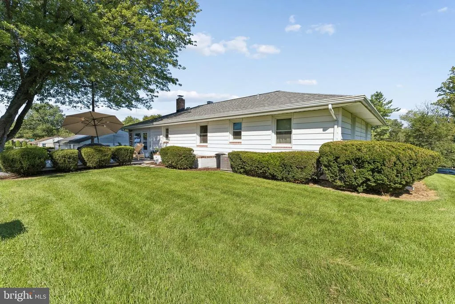
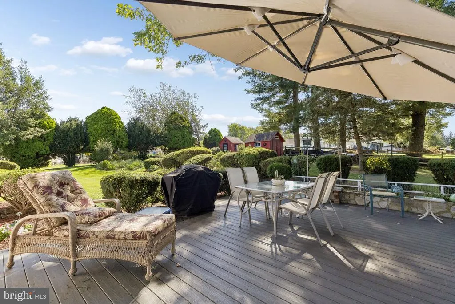
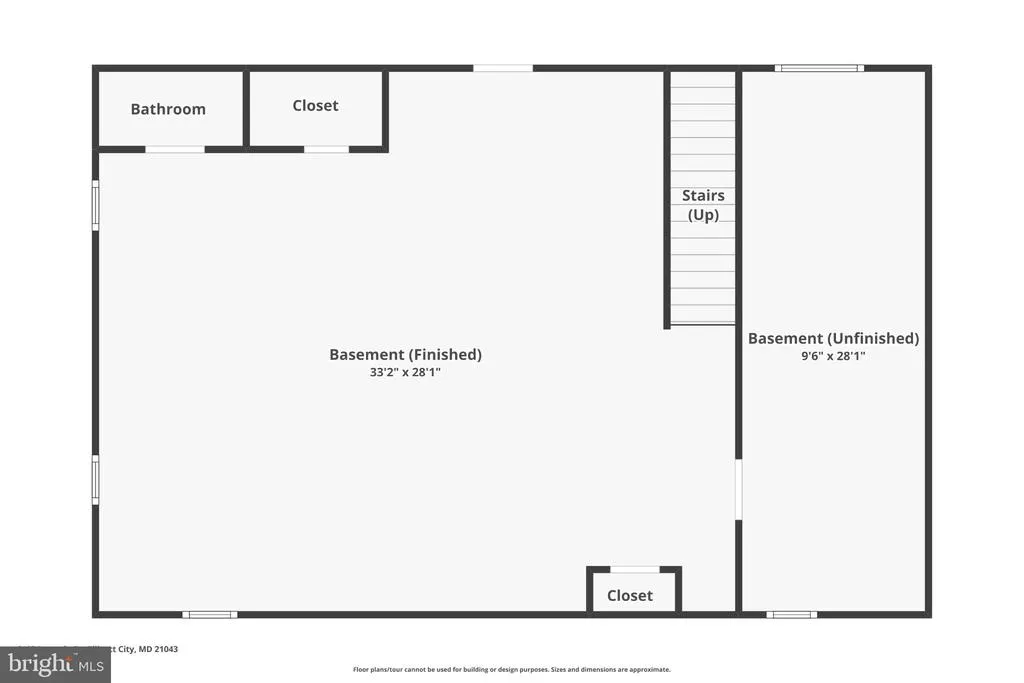
Welcome to 8405 Jopenda Drive, a lovingly maintained 3-bedroom, 2 full-bath ranch situated on a beautifully landscaped, nearly half-acre lot in Ellicott City. Offered by only its second owner, this home combines comfortable one-level living, thoughtful updates, and abundant indoor and outdoor space with plenty of opportunity to make it your own. The main level features plush carpeting, inviting living spaces, and a wood-burning fireplace that adds warmth and character. Replacement windows, an updated electrical system, a newer roof, and a new air conditioning unit are among the improvements already completed. The highly efficient dual-fuel heating system automatically transitions to oil heat when outdoor temperatures fall below 32 degrees, providing added comfort during colder months. The spacious lower level offers an open recreation room with a walk-up to the backyard and plenty of flexibility for a home office, fitness area, hobby space, guest accommodations, or additional living space. One of the home's most distinctive features is the enclosed carport, designed to be as versatile as it is beautiful. Park your car under cover, or take advantage of the space as an inviting three-season porch. A gorgeous wood ceiling, walls of windows, two ceiling fans, and a stone floor create wonderful character and ambiance, making this a unique spot to relax, entertain, or enjoy the surrounding landscape. Step outside to a serene, park-like backyard framed by mature landscaping and colorful bulbs that return each spring. A magnificent mature oak provides generous shade and a picturesque setting for a swing. The Trex deck creates an inviting outdoor space for dining, grilling, entertaining, or simply enjoying the peaceful surroundings. Two storage sheds provide plenty of room for lawn equipment, tools, and outdoor gear. Additional highlights include no HOA and a one-year home warranty provided by the seller. The property may also offer an opportunity for future solar installation, subject to applicable approvals and site requirements. Conveniently located in Howard County with access to quaint Old Ellicott City Main Street, shopping, dining, parks, commuter routes, and Howard County public schools, 8405 Jopenda Drive offers an appealing combination of space, character, setting, and potential. Come explore the possibilities and make this well-cared-for Ellicott City home your own.
| Price History | |
|---|---|
| 9/10/2026 | Listed $570,000 |
| 9/21/2026 | 4$549,999 |
General Features
| Living Area | 1176 |
|---|---|
| Sewer | Public Sewer |
| Heating | Forced Air |
| Cooling | Other |
| Possession | 0-30 Days CD,Immediate |
| Roof | Asphalt |
| Appliances | Dryer,Exhaust Fan,Extra Refrigerator/Freezer,Oven - Self Cleaning,Range Hood,Refrigerator,Washer |
| Zoning | R20 |
| Patio/Porch Features | Patio(s) |
| Architectural Style | Ranch/Rambler |
| Construction Materials | Frame |
| School District | HOWARD COUNTY PUBLIC SCHOOLS |
| Year Built | 1958 |
| Levels | 2 |
| Tax Year | 2025 |
| Ownership | Fee Simple |
| Cool Fuel | Electric |
| Accessibility | None |
| County | HOWARD |
| New Construction | No |
| Property Type | Residential |
| HOA | No |
| Subdivision Name | VALLEY VIEW |
| Garage Y/N | No |
| Water Access Y/N | No |
| Other Structures | Above Grade,Below Grade |
| Full Baths | 2 |
| Status | ACTIVE |
| Directions | From I-70 near Ellicott City,take Exit 87A to merge onto US-29 South (Columbia Pike). Cruise down US-29 for about 2.5 miles,then hop onto MD-100 East toward Glen Burnie. You won't be on the highway l |
| City | ELLICOTT CITY |
| Senior Community Y/N | No |
| Lot Size Units | Square Feet |
| Lot Size Square Feet | 20211.00 |
| Tax Assessed Value | 383600.0 |
| Tax Annual Amount | 5899.0 |
| Home Warranty Y/N | No |
| Property Condition | Excellent |
| Structure Type | Detached |
| Condo/Coop Association fee Y/N | No |
| Bathrooms Full Main Level | 2 |
| Bathrooms Count Main Level | 2.00 |
| Price Per Sq Ft Total AG | 467.69 |
| Acceptable Financing | Cash,Conventional,Negotiable |
| Lease Considered Y/N | No |
| Vacation Rental Y/N | No |
| Virtual Tour | https://www.zillow.com/view-imx/b267bf57-82bd-4187-b61a-70eba37cfd3e?wl=true&setAttribution=mls&initialViewType=pano |
| Total SQFT | 2352 |
| Standard Status | Active |
| Year Built Source | Assessor |
| Tax Lot | 2 |
| Association Recreation Fee | No |
Interior Features
| Interior Amenities | Dining Area,Kitchen - Eat-In,Window Treatments,Wood Floors |
|---|---|
| Heating Fuel | Oil |
| Basement | Other |
| Total Fireplaces | 1 |
| Fireplace Features | Mantel(s),Screen |
| Hot Water | Electric |
| Basement (Y/N) | Yes |
| Heating Y/N | Yes |
| Window Features | Insulated |
| Fireplace Y/N | Yes |
| Above Grade Finished Area | 1176 |
| Central Air Y/N | No |
| Total Bedrooms | 3 |
| Room Type | Dining Room,Primary Bedroom,Bedroom 2,Bedroom 3,Kitchen,Game Room,Utility Room,Bedroom 6 |
| Main Level Bedrooms | 3 |
| Below Grade Finished Area Unit Type | Square Feet |
| LivingAreaSource | Assessor |
| Below Grade Unfin Area Units | Square Feet |
| Below Grade Unfin SQFT | 1176 |
| Below Grade Unfin SQFT Source | Assessor |
| Below Grade Finished Area Source | Assessor |
| Bathrooms Count Lower Level 2 | 0.00 |
| Bathrooms Count Lower Level 1 | 0.00 |
| Above Grade Finished Area Source | Assessor |
| Above Grade Finished Area Unit Type | Square Feet |
| Total Baths | 2 |
Exterior Features
| Exterior Amenities | Extensive Hardscape,Flood Lights |
|---|---|
| Pool | No Pool |
| Parking Features | Asphalt Driveway |
| Lot Features | Private |
| Water Source | Public |
| Total Parking Spaces | 1 |
| Type of Parking | Off Street,Driveway,Attached Carport |
| Land Use Code | R |
| Foundation Details | Slab |
| Spa | No |
| Water View Y/N | No |
| Lot Size Acres | 0.46 |
| Lot Size Source | Assessor |
| Waterfront Y/N | No |
| Door Features | Storm |
| Horse Y/N | No |
| Land Assessed Value | 219600.00 |
| Navigable Water Y/N | No |
| Water Oriented Y/N | No |
| # of Attached Carport Spaces | 1 |
Room Details
| Room | Dimensions | Level | Flooring | Details |
|---|---|---|---|---|
| Bedroom 2 | Main | Flooring - HardWood | ||
| Bedroom 3 | Main | Flooring - HardWood | ||
| Bedroom 6 | Unspecified | |||
| Dining Room | Main | Flooring - Carpet | ||
| Game Room | Lower 1 | Flooring - Carpet | ||
| Kitchen | Unspecified | Flooring - Vinyl | ||
| Primary Bedroom | Main | Flooring - HardWood,Fireplace - Wood Burning | ||
| Utility Room | Unspecified |
Amenities
- Foreclosure
- Views
- Short Sale
- New Construction
- Adult 55+
- Lease To Own
- No HOA Fees
- Furnished
- Primary On Main
- Air Conditioning
- Seller Finance
- Green
- Fixer Upper
- Horse
- Golf
- Fireplace
- Deck
- Garage
- Basement
- Pool
Property vs Single Family Average in 21043
Price
Taxes
Year Built
Visits
 © BRIGHT, All Rights Reserved
