
Primary on Main
Address
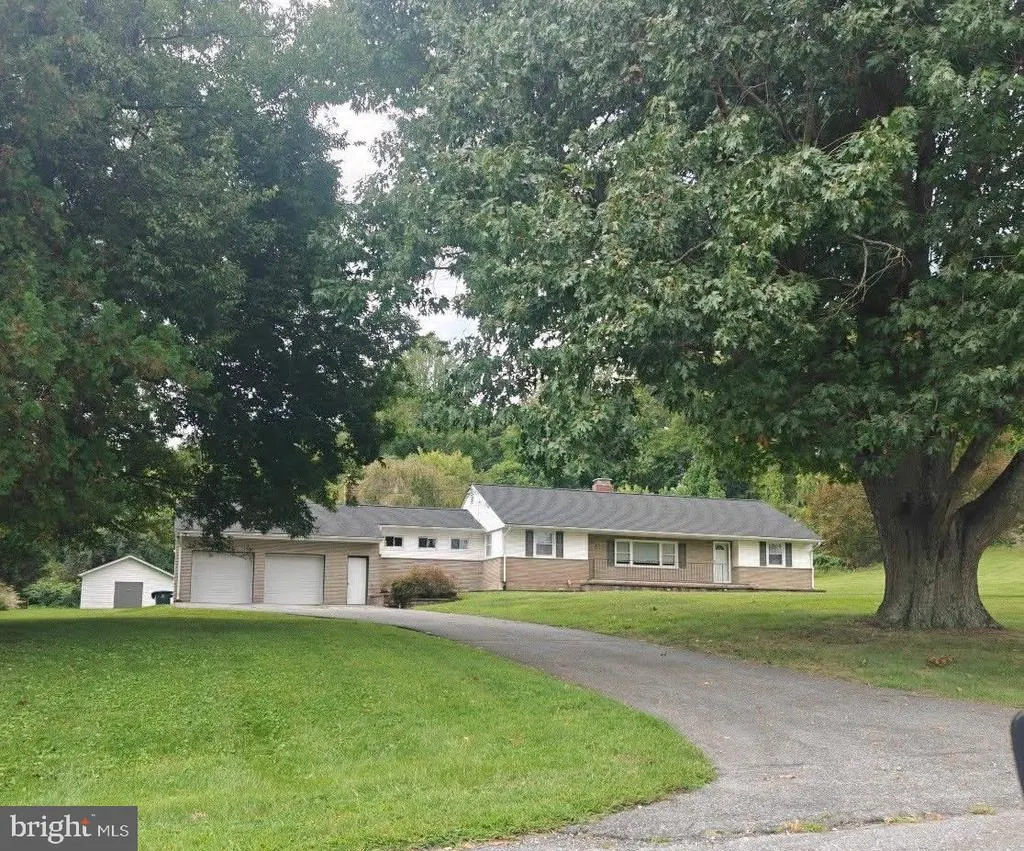
13829 Willoughby Road, Upper Marlboro, MD
Price
$ 650,000
Property Attributes
- MLS#MDPG2217774
- TypeSingle Family
- Listing Status ACTIVE
- CountyPRINCE GEORGES
- CityUpper Marlboro
- NeighborhoodBrock Hall
- Zip20772
- StyleRanch/Rambler
- Year Built1956
- Taxes$ 7679
- Price$ 650,000
- Bedrooms3
- Full Bathrooms3
- Half Bathrooms0
- Sqr Footage2920
- Lot Size3.24 Acres
Data Source:
Bright MLS
Property Description
Welcome to 13829 Willoughby Road a beautifully maintained residence offering the perfect balance of comfort, space, and convenience. This inviting 3-bedroom, 3-bathroom home features a thoughtfully designed layout with generous living spaces, abundant natural light, and room to relax, entertain, and create lasting memories. Whether you're hosting gatherings or enjoying a quiet evening at home, this property provides the flexibility today's lifestyle demands. Ideally located with convenient access to Joint Base Andrews, Washington, D.C., shopping, dining, parks, and major commuter routes, you'll enjoy the best of suburban living while remaining connected to everything the region has to offer. If you've been searching for a home that combines comfort, convenience, and opportunity, 13829 Willoughby Road is ready to welcome you home. Discover all that this exceptional Upper Marlboro property has to offer.
| Price History | |
|---|---|
| 9/14/2026 | Listed $650,000 |
General Features
| Living Area | 2920 |
|---|---|
| Sewer | Septic = # of BR |
| Heating | Forced Air |
| Cooling | Central A/C |
| Possession | Coin w/Sell Sett |
| Appliances | Built-In Microwave,Built-In Range,Dishwasher,Disposal,Dryer - Electric,Dryer,Exhaust Fan,Microwave,Refrigerator,Stainless Steel Appliances,Washer,Water Heater |
| Zoning | RE |
| Garage Spaces | 2.00 |
| Architectural Style | Ranch/Rambler |
| Construction Materials | Frame |
| School District | PRINCE GEORGE'S COUNTY PUBLIC SCHOOLS |
| Year Built | 1956 |
| Levels | 1 |
| Tax Year | 2026 |
| Ownership | Fee Simple |
| Cool Fuel | Electric |
| Accessibility | None |
| County | PRINCE GEORGES |
| New Construction | No |
| Property Type | Residential |
| HOA | No |
| Subdivision Name | BROCK HALL |
| Garage Y/N | Yes |
| Water Access Y/N | No |
| Other Structures | Above Grade,Below Grade |
| Full Baths | 3 |
| Status | ACTIVE |
| Directions | 202/Largo Road to Brock Dr,Left onto Willoughby Road,Home will be on you left. |
| City | UPPER MARLBORO |
| Senior Community Y/N | No |
| Lot Size Units | Square Feet |
| Lot Size Square Feet | 141134.00 |
| Tax Assessed Value | 559467.0 |
| Tax Annual Amount | 7679.0 |
| Property Condition | Excellent |
| Structure Type | Detached |
| Floors In Unit Count | 1 |
| Condo/Coop Association fee Y/N | No |
| Bathrooms Full Main Level | 3 |
| Bathrooms Count Main Level | 3.00 |
| Price Per Sq Ft Total AG | 222.6 |
| Lease Considered Y/N | No |
| Vacation Rental Y/N | No |
| Total SQFT | 2920 |
| Location Type | Rural |
| Standard Status | Active |
| Year Built Source | Assessor |
| Legal Subdivision | BROCK HALL PLAT 1 |
| Tax Lot | 14 |
| Association Recreation Fee | No |
Interior Features
| Interior Amenities | Bathroom - Jetted Tub,Bathroom - Stall Shower,Bathroom - Walk-In Shower,Breakfast Area,Carpet,Ceiling Fan(s),Dining Area,Entry Level Bedroom,Family Room Off Kitchen,Floor Plan - Open,Kitchen - Gourme |
|---|---|
| Heating Fuel | Oil |
| Flooring | Carpet,Ceramic Tile,Luxury Vinyl Plank |
| Total Fireplaces | 2 |
| Fireplace Features | Brick,Other |
| Hot Water | Electric |
| Basement (Y/N) | No |
| Heating Y/N | Yes |
| Fireplace Y/N | Yes |
| Above Grade Finished Area | 2920 |
| Central Air Y/N | Yes |
| Total Bedrooms | 3 |
| Entry Level | 1 |
| Room Type | Living Room,Dining Room,Bedroom 2,Bedroom 3,Kitchen,Family Room,Den,Bedroom 1,Laundry,Bathroom 1,Bathroom 2,Bathroom 3 |
| Main Level Bedrooms | 3 |
| Below Grade Finished Area Unit Type | Square Feet |
| LivingAreaSource | Assessor |
| Laundry Type | Dryer In Unit,Washer In Unit |
| Below Grade Finished Area Source | Assessor |
| Above Grade Finished Area Source | Assessor |
| Above Grade Finished Area Unit Type | Square Feet |
| Total Baths | 3 |
Exterior Features
| Exterior Amenities | Exterior Lighting,Gutter System,Outbuilding(s),Secure Storage,Other |
|---|---|
| Pool | No Pool |
| Parking Features | Asphalt Driveway,Private,Surface |
| Water Source | Well |
| Total Parking Spaces | 2 |
| Garage Features | Additional Storage Area,Garage - Front Entry,Garage Door Opener,Inside Access,Oversized,Other |
| Type of Parking | Attached Garage,Driveway,Other |
| Foundation Details | Other |
| Spa | No |
| Water View Y/N | No |
| Lot Size Acres | 3.24 |
| Lot Size Source | Assessor |
| Waterfront Y/N | No |
| Horse Y/N | No |
| Land Assessed Value | 169700.00 |
| Navigable Water Y/N | No |
| Water Oriented Y/N | No |
| # of Attached Garage Spaces | 2 |
Room Details
| Room | Dimensions | Level | Flooring | Details |
|---|---|---|---|---|
| Bathroom 1 | Main | Bathroom - Jetted Tub,Bathroom - Soaking Tub,Bathroom - Walk-In Shower,Flooring - Ceramic Tile,Lighting - Ceiling | ||
| Bathroom 2 | Main | Bathroom - Walk-In Shower,Flooring - Ceramic Tile,Lighting - Ceiling | ||
| Bathroom 3 | Main | Bathroom - Stall Shower,Flooring - Ceramic Tile,Lighting - Ceiling | ||
| Bedroom 1 | Main | Attached Bathroom,Ceiling Fan(s),Flooring - Carpet,Lighting - Ceiling,Primary Bedroom - Sitting Area,Walk-In Closet(s) | ||
| Bedroom 2 | Main | Flooring - Carpet,Lighting - Ceiling | ||
| Bedroom 3 | Main | Flooring - Carpet,Lighting - Ceiling,Walk-In Closet(s) | ||
| Den | Main | Fireplace - Other | ||
| Dining Room | Main | Ceiling Fan(s),Dining Area,Window Treatments | ||
| Family Room | Main | Ceiling Fan(s),Fireplace - Other | ||
| Kitchen | Main | Breakfast Room,Flooring - Ceramic Tile,Kitchen - Eat-in | ||
| Laundry | Main | Flooring - Ceramic Tile,Attached Bathroom,Lighting - Ceiling | ||
| Living Room | Main | Ceiling Fan(s),Fireplace - Other,Flooring - Ceramic Tile,Lighting - Ceiling |
Amenities
- Foreclosure
- Views
- Short Sale
- New Construction
- Adult 55+
- Lease To Own
- No HOA Fees
- Furnished
- Primary On Main
- Air Conditioning
- Seller Finance
- Green
- Fixer Upper
- Horse
- Golf
- Fireplace
- Deck
- Garage
- Basement
- Pool
Property vs Single Family Average in 20772
Price
Taxes
Year Built
 © BRIGHT, All Rights Reserved
