
Open House Sun, Sep 20th 10:00 AM - 12:00 PM - Price Reduction - Primary on Main

Address
20851 Autumn Mill Court, Lexington Park, MD
Price
$ 479,000
Property Attributes
- MLS#MDSM2033516
- TypeSingle Family
- Listing Status ACTIVE
- CountySAINT MARYS
- CityLexington Park
- NeighborhoodCecilS Mill
- Zip20653
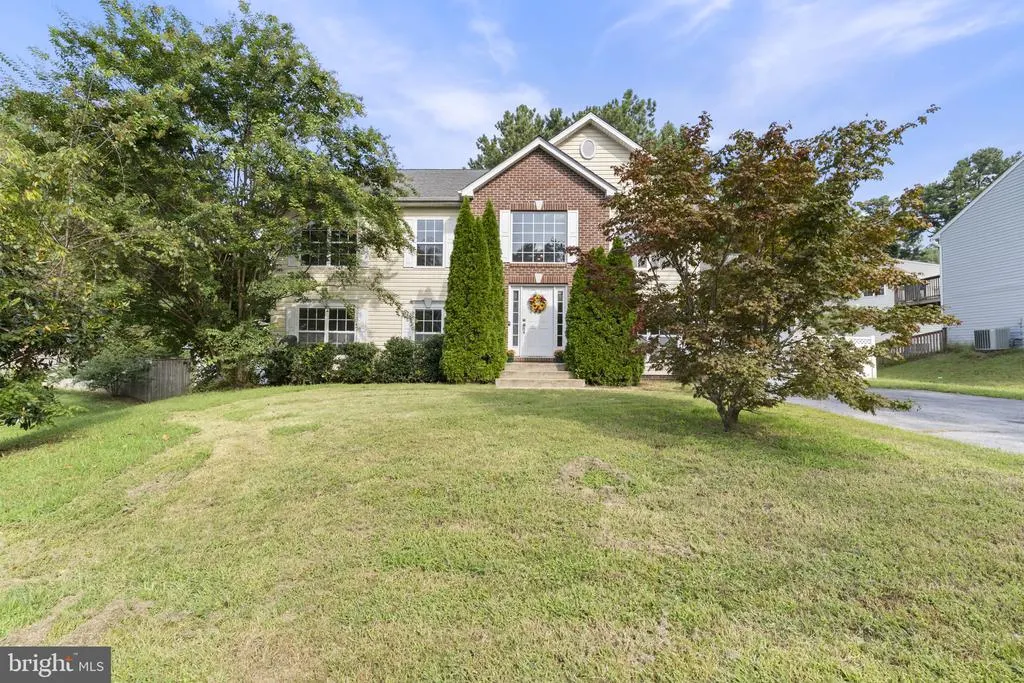
- StyleSplit Foyer
- Year Built2010
- Taxes$ 3274
- Price$ 479,000
- Bedrooms5
- Full Bathrooms3
- Half Bathrooms0
- Sqr Footage2413
- Lot Size0.35 Acres
Data Source:
Bright MLS
Property Description
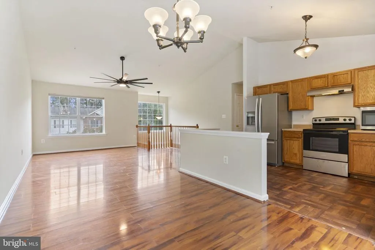
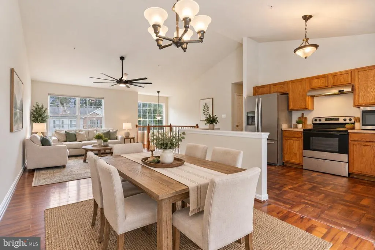
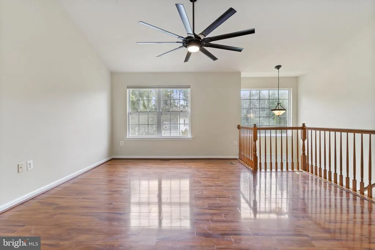
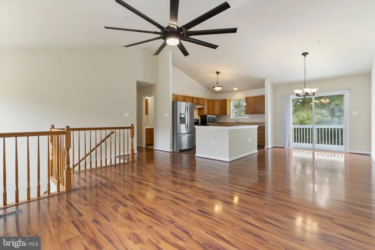
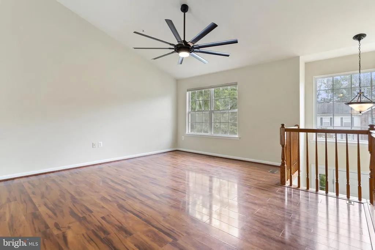
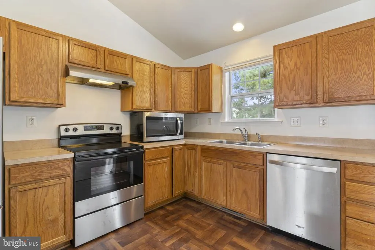
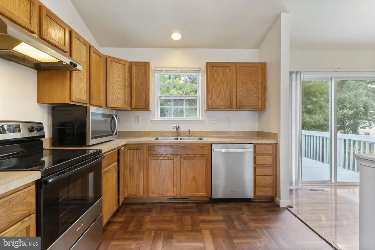
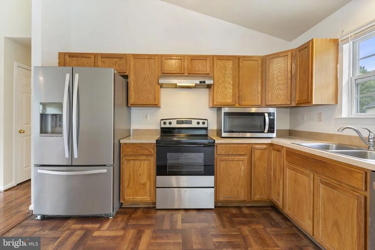
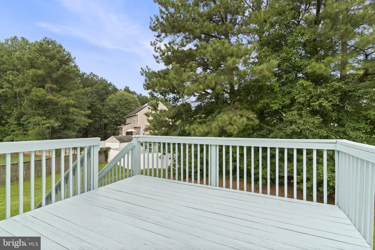
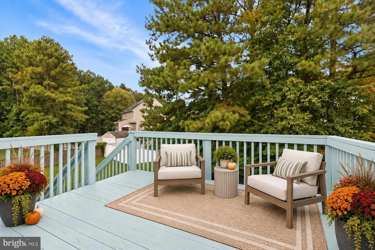
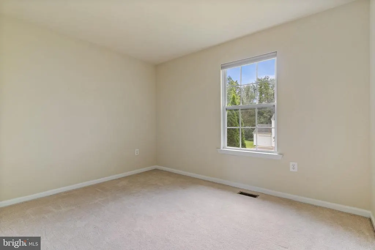
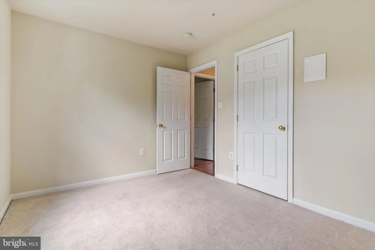
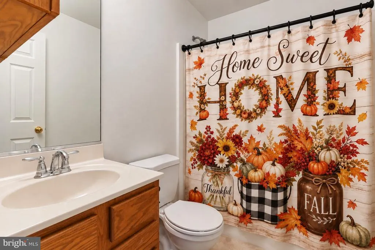
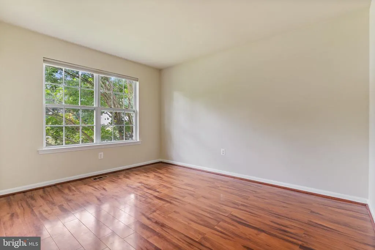
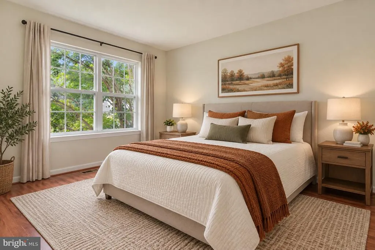
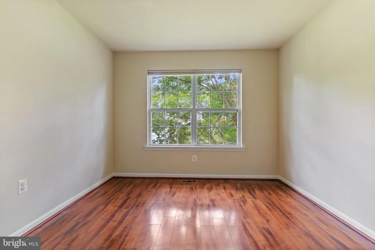
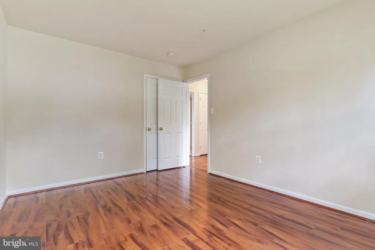
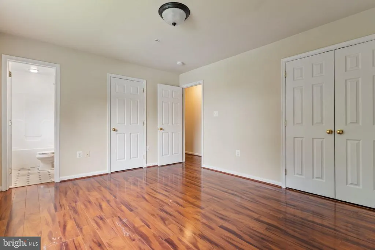
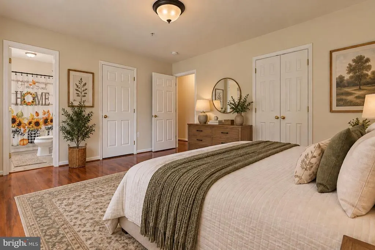
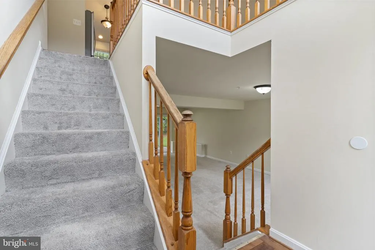
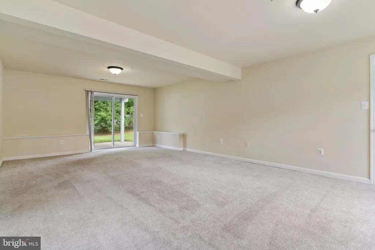
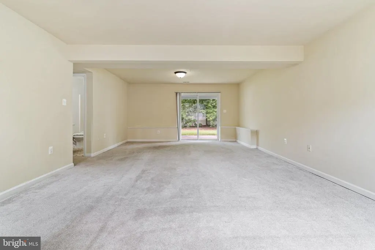
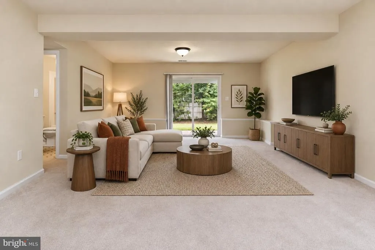
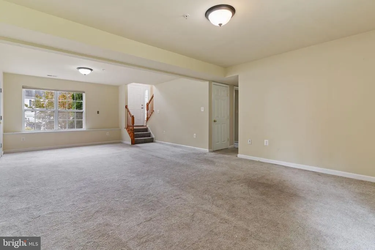
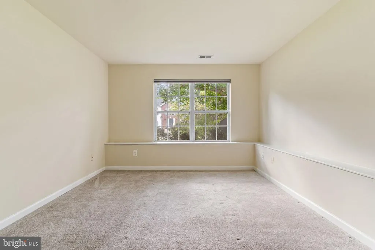
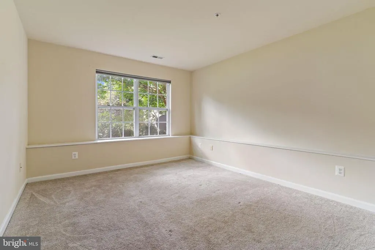
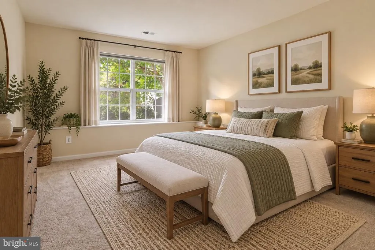
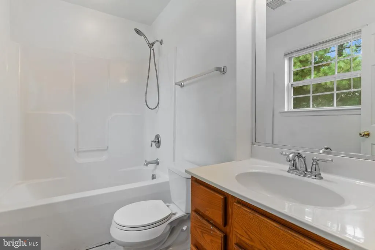
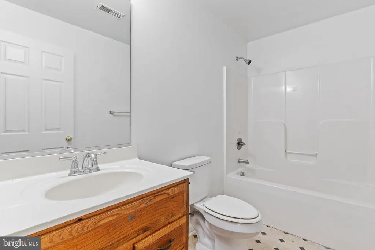
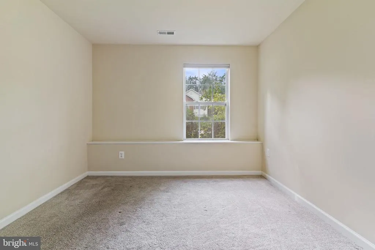
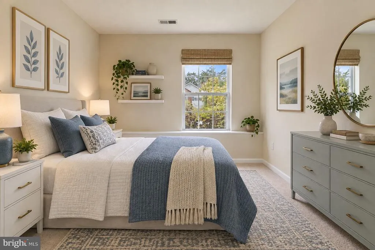
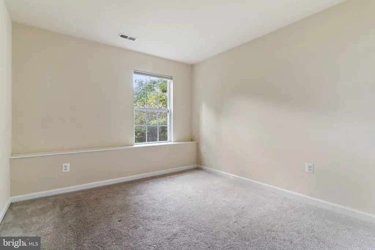
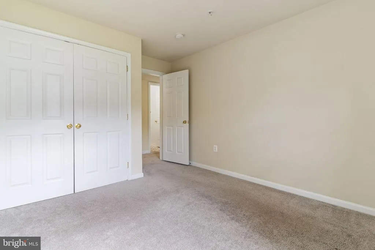
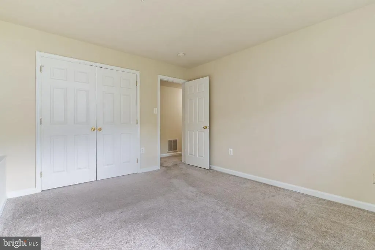
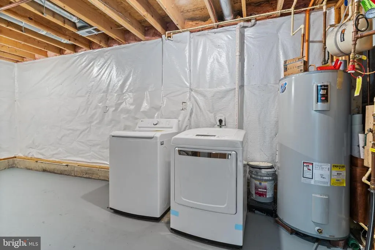
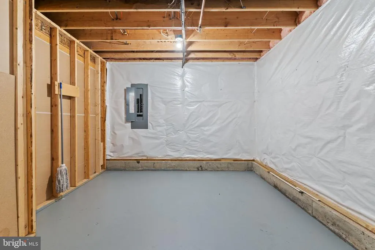
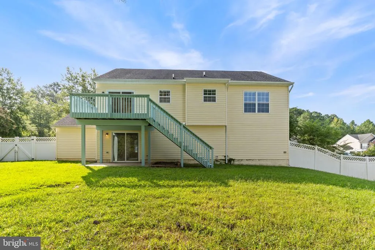
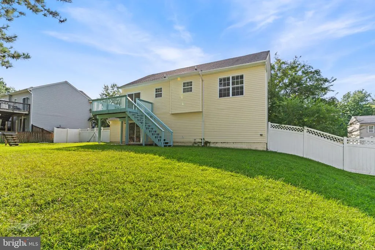
Welcome to this spacious split-foyer home in the desirable Cecils Mill community. Offering approximately 2,413 square feet of living space, this home features five bedrooms and three full bathrooms with plenty of room to spread out. The main level offers a comfortable, open layout filled with natural light and an inviting kitchen featuring stainless steel appliances, plenty of workspace, and an easy flow into the main living area. Three bedrooms are located upstairs, including the primary bedroom. The lower level provides additional flexible living space with two more bedrooms, a full bathroom, laundry area, and a slider door offering a separate walk-out entrance to the backyard. Outside, enjoy a 0.35-acre cleared lot with a spacious deck perfect for relaxing, grilling, or spending time outdoors. An attached garage and paved driveway provide additional parking and storage. Conveniently located near shopping, restaurants, schools, and everyday amenities, with easy access to NAVAIR and surrounding Southern Maryland communities.
| Elementary School | Middle School | High School |
|---|---|---|
| George Washington Carver Elementary School | Spring Ridge Middle School | Great Mills High School |
| Price History | |
|---|---|
| 9/3/2026 | Listed $499,000 |
| 9/9/2026 | 5$479,000 |
General Features
| Living Area | 2413 |
|---|---|
| Sewer | Public Sewer |
| Heating | Heat Pump(s) |
| Cooling | Heat Pump(s) |
| Possession | Settlement |
| Roof | Composite |
| Appliances | Dishwasher,Dryer,Exhaust Fan,Microwave,Oven/Range - Electric,Washer,Water Heater |
| Zoning | RL |
| HOA Fee | 250.00 |
| Garage Spaces | 1.00 |
| Patio/Porch Features | Deck(s) |
| Architectural Style | Split Foyer |
| Construction Materials | Vinyl Siding |
| School District | ST. MARY'S COUNTY PUBLIC SCHOOLS |
| Year Built | 2010 |
| Levels | 2 |
| Tax Year | 2026 |
| Ownership | Fee Simple |
| Cool Fuel | Electric |
| Accessibility | None |
| Assoc Fee Paid Per | Annually |
| County | SAINT MARYS |
| New Construction | No |
| Property Type | Residential |
| HOA | Yes |
| Subdivision Name | CECIL'S MILL |
| Garage Y/N | Yes |
| Water Access Y/N | No |
| Other Structures | Above Grade,Below Grade |
| Full Baths | 3 |
| Status | ACTIVE |
| Directions | 246 Great Mills Rd to Right on Pleasant Mill Dr to Right on Autumn Mill Ct |
| City | LEXINGTON PARK |
| Disclosures | None |
| Association Name | CECIL'S MILL HOMEOWNERS ASSOCIATION |
| Senior Community Y/N | No |
| Lot Size Units | Square Feet |
| Lot Size Square Feet | 12000.00 |
| Tax Assessed Value | 362900.0 |
| Tax Annual Amount | 3274.0 |
| Property Condition | Very Good |
| Structure Type | Detached |
| Condo/Coop Association fee Y/N | No |
| Bathrooms Full Main Level | 2 |
| Bathrooms Count Main Level | 2.00 |
| Price Per Sq Ft Total AG | 198.51 |
| Vacation Rental Y/N | No |
| Virtual Tour | https://youtu.be/7bs5Z_OhKDU |
| Total SQFT | 2413 |
| Standard Status | Active |
| Year Built Source | Assessor |
| Legal Subdivision | CECIL'S MILL SUBDIVISION |
| Tax Lot | 8 |
Interior Features
| Interior Amenities | Floor Plan - Open |
|---|---|
| Heating Fuel | Electric |
| Flooring | Carpet,Laminate Plank,Vinyl |
| Hot Water | Electric |
| Basement (Y/N) | No |
| Heating Y/N | Yes |
| Fireplace Y/N | No |
| Above Grade Finished Area | 2413 |
| Central Air Y/N | No |
| Total Bedrooms | 5 |
| Main Level Bedrooms | 3 |
| Below Grade Finished Area Unit Type | Square Feet |
| LivingAreaSource | Assessor |
| Laundry Type | Lower Floor |
| Below Grade Finished Area Source | Assessor |
| Bedrooms Count All Lower Levels | 2 |
| Bedrooms Count Lower Level 1 | 2 |
| Bathrooms Full Lower Level 1 | 1 |
| Bathrooms Full All Lower Levels | 1 |
| Bathrooms Count Lower Level 1 | 1.00 |
| Bathrooms Count All Lower Levels | 1 |
| Above Grade Finished Area Source | Assessor |
| Above Grade Finished Area Unit Type | Square Feet |
| Total Baths | 3 |
Exterior Features
| Pool | No Pool |
|---|---|
| Fencing | Rear |
| Parking Features | Asphalt Driveway |
| Lot Features | Cleared |
| Water Source | Public |
| Total Parking Spaces | 3 |
| Garage Features | Garage - Front Entry |
| Type of Parking | Attached Garage,Driveway |
| Foundation Details | Slab |
| Spa | No |
| Water View Y/N | No |
| Lot Size Acres | 0.35 |
| Lot Size Source | Estimated |
| Waterfront Y/N | No |
| Horse Y/N | No |
| Land Assessed Value | 102200.00 |
| Navigable Water Y/N | No |
| Water Oriented Y/N | No |
| # of Attached Garage Spaces | 1 |
Amenities
- Foreclosure
- Views
- Short Sale
- New Construction
- Adult 55+
- Lease To Own
- No HOA Fees
- Furnished
- Primary On Main
- Air Conditioning
- Seller Finance
- Green
- Fixer Upper
- Horse
- Golf
- Fireplace
- Deck
- Garage
- Basement
- Pool
Property vs Single Family Average in 20653
Price
Taxes
Year Built
 © BRIGHT, All Rights Reserved
