
Open House Sun, Sep 13th 1:00 PM - 3:00 PM - Views
Address
504 Brookshire Drive, Lancaster, PA
Price
$ 644,900
Property Attributes
- MLS#PALA2095188
- TypeSingle Family
- Listing Status ACTIVE
- CountyLANCASTER
- CityLancaster
- AreaManheim Twp
- NeighborhoodWorthington
- Zip17601
- StyleTraditional
- Year Built2010
- Taxes$ 8382
- Price$ 644,900
- Bedrooms4
- Full Bathrooms3
- Half Bathrooms1
- Sqr Footage3962
- Lot Size0.16 Acres
Data Source:
Bright MLS
Property Description
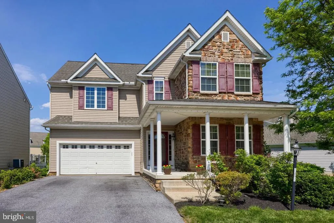
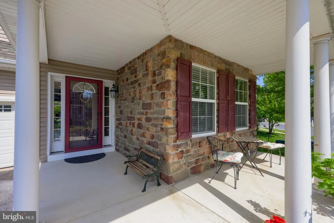
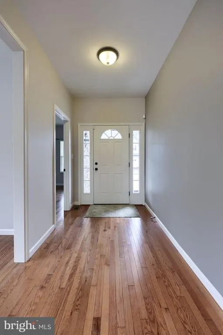
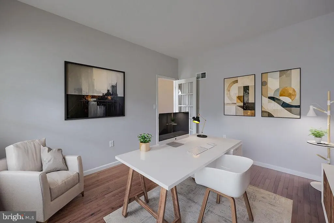
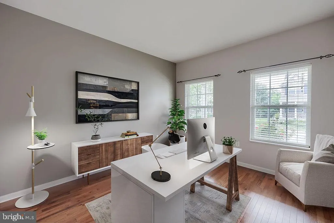
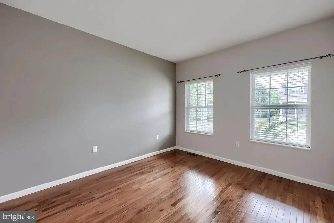
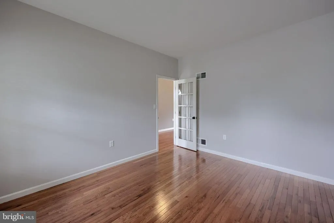
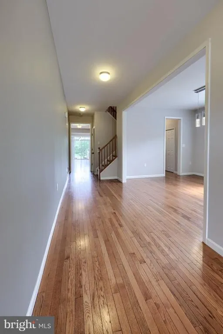
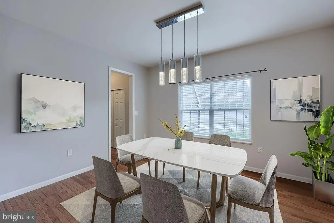
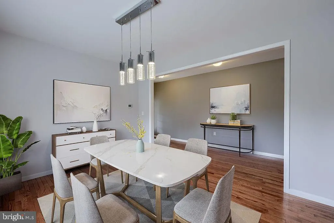
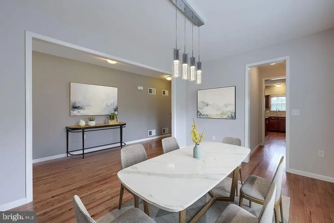
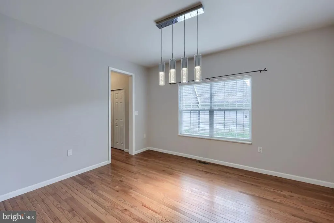
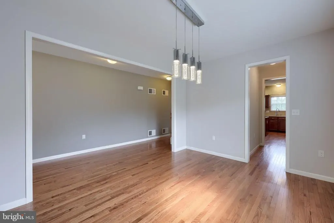
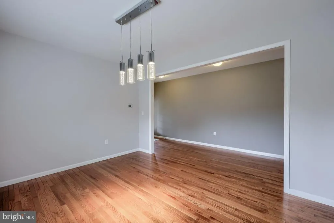
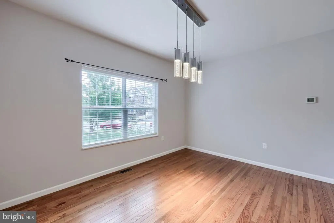
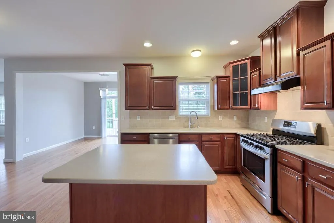
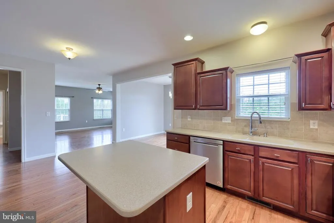
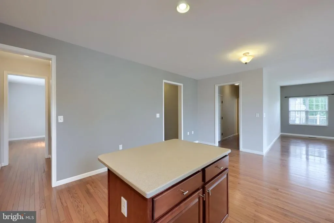
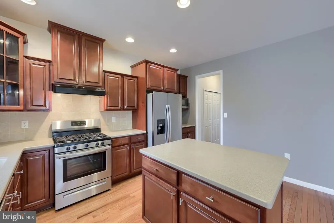
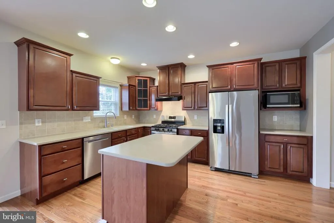
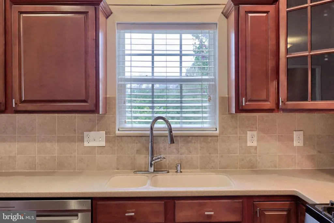
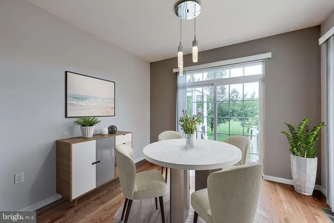
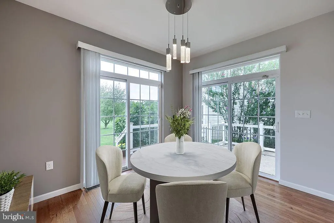
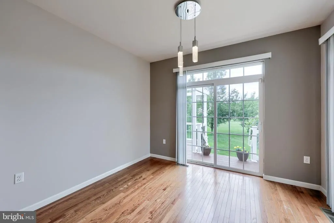
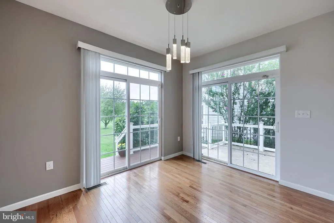
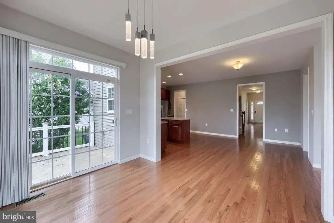
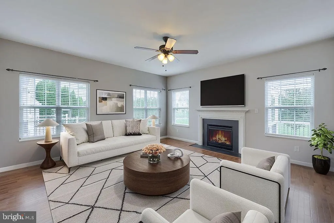
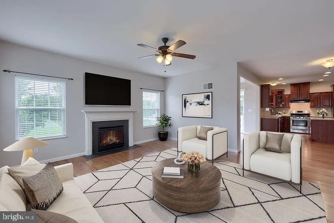
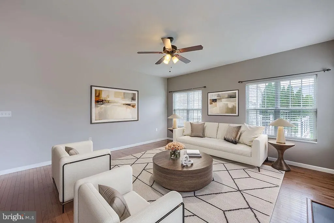
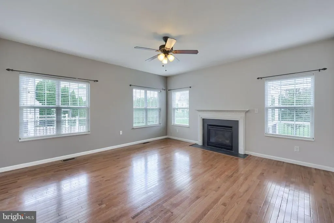
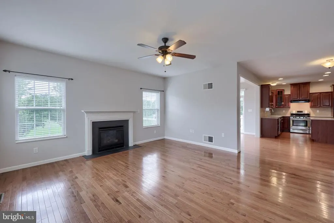
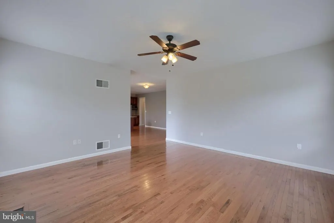
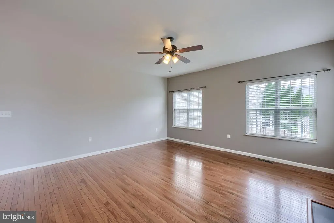
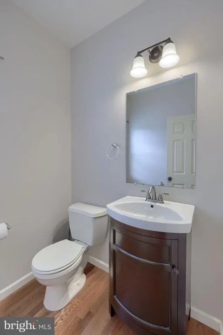
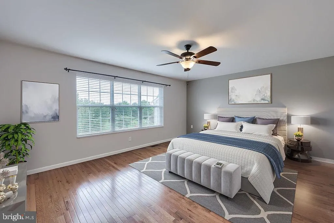
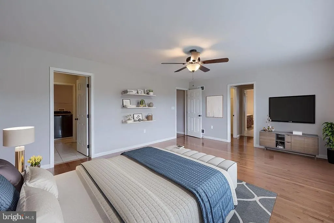
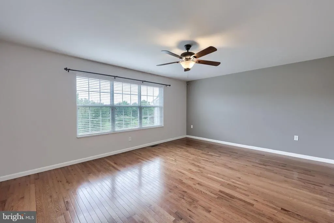
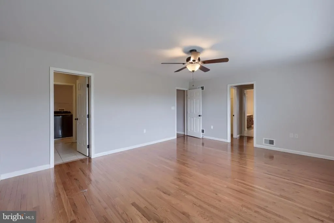
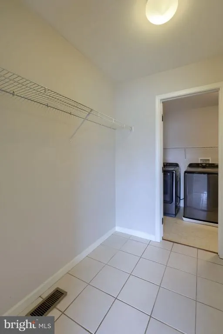
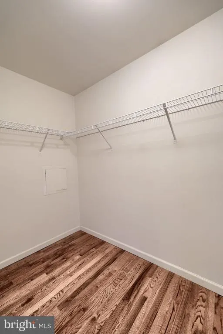
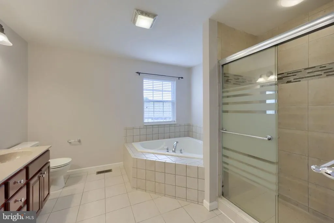
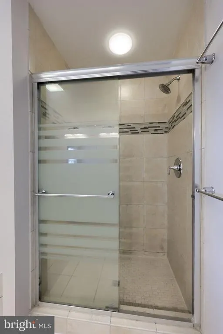
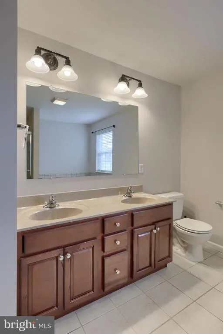
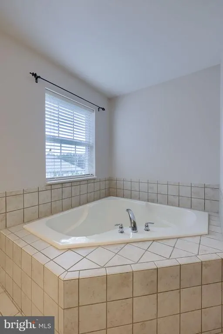
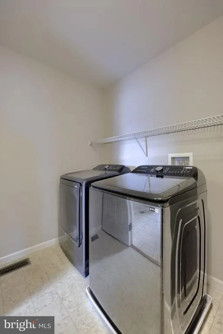
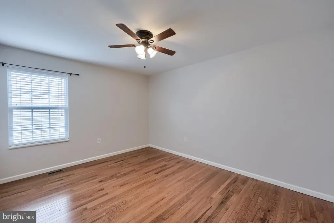
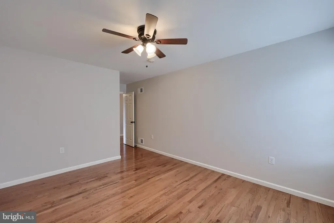
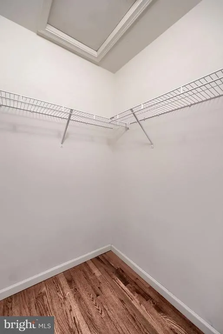
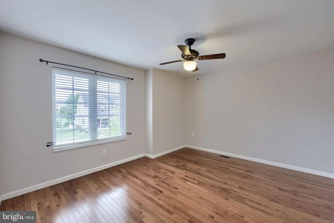
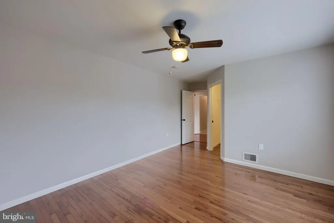
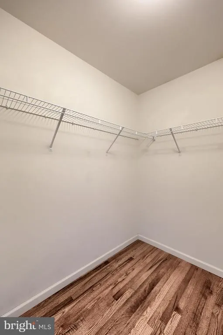
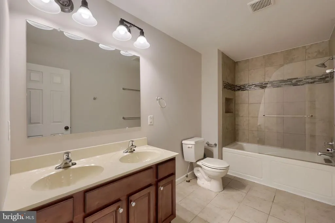
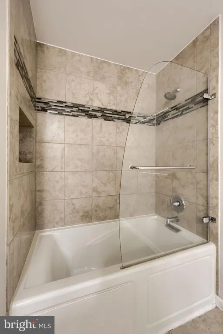
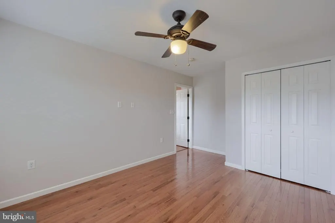
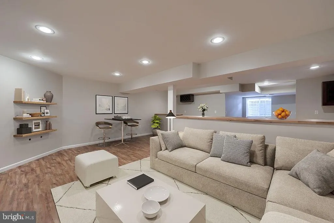
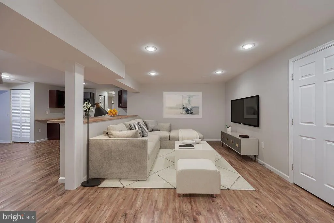
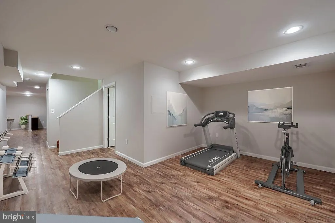
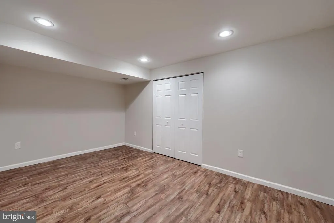
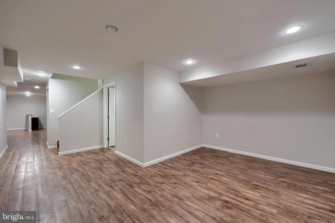
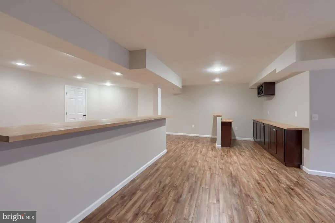
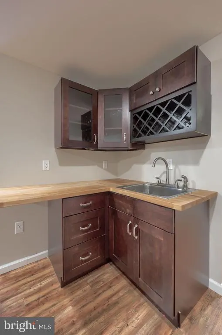
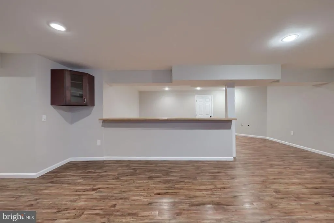
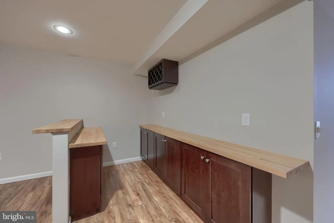
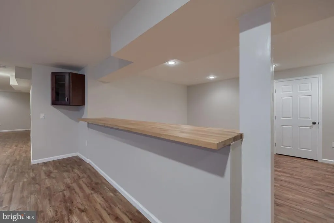
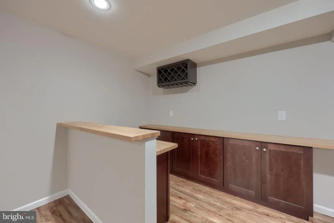
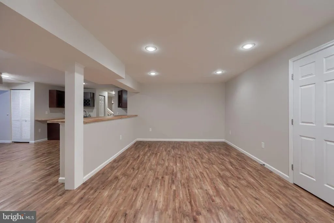
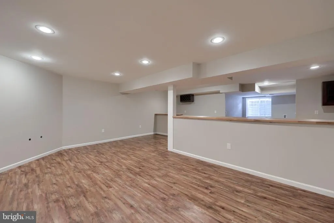
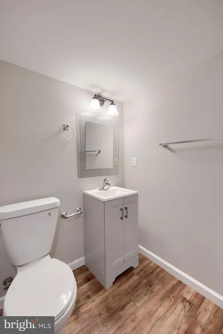
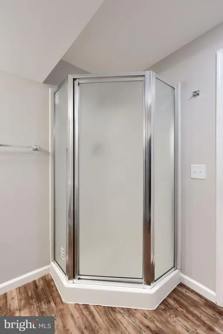
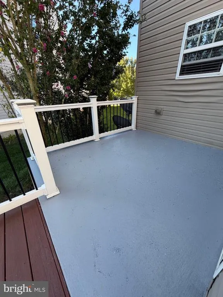
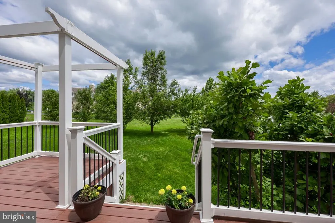
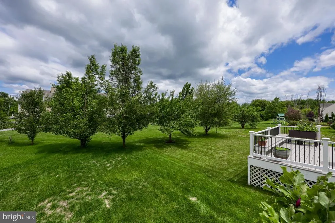
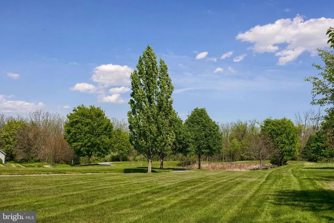
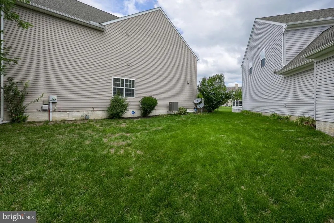
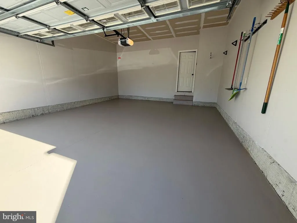
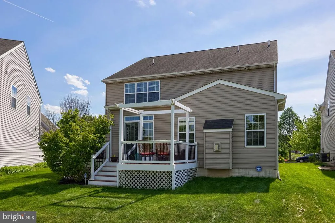
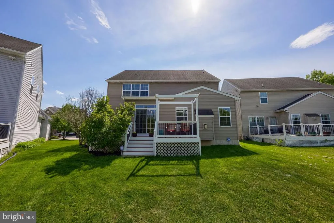
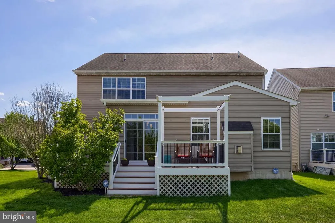
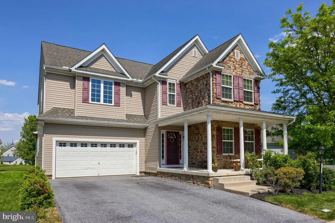
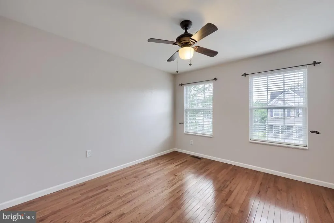
Welcome to a beautifully maintained two-story home in the heart of Worthington, perfectly positioned for both convenience and comfort. Situated in one of Manheim Townships most sought-after neighborhoods, this property offers quick access to major highways, top-rated schools, healthcare facilities, shopping, and dining. Step inside to discover a bright and open main level featuring 9-foot ceilings and rich hardwood flooring. A spacious front office provides an ideal setting for remote work or study. From the foyer, the formal dining room flows seamlessly into a well-appointed kitchen. The kitchen is a chefs delight, featuring abundant Corian countertops, a large center island, stainless steel appliances, a spacious pantry, and generous cabinetry. The true showstopper of the main level is the stunning, light-filled sunroom, a beautiful space surrounded by sunshine throughout the year. With its warm, inviting atmosphere and abundant natural light, this exceptional room feels like a private retreat within the home. Whether enjoyed as an elegant breakfast nook, a peaceful sitting area, a reading space, or an additional gathering area for family and friends, the sunroom offers a rare combination of beauty, comfort, and versatility. It opens directly onto the rear deck and freshly resurfaced porch that overlooks the flat back and side yard, which connects to expansive open space and provides convenient direct access to community walking trails. The inviting family room, complete with a warm gas fireplace, rounds out this welcoming main floor. Upstairs, hardwood flooring continues throughout four generously sized bedrooms. The primary suite is a true retreat, featuring separate his-and-her walk-in closets, along with a third closet offering direct access to the conveniently located second-floor laundry room. The luxurious private bath features a tiled shower, separate soaking tub, and double-sink vanity. Three additional bedrooms share a beautifully appointed full bathroom with a dual vanity and tiled shower. The conveniently located second-floor laundry room adds exceptional ease and functionality to everyday living. The fully finished lower level provides even more versatile living space, featuring a large recreation room, a full wet bar, and an additional full bathrooman ideal setting for entertaining guests, hosting gatherings, movie nights, or simply relaxing. Outside, the home offers a driveway with ample length to comfortably accommodate four midsize vehicles and freshly painted 2 car garage, providing plenty of parking for residents and guests. The community roads have also been recently paved, adding to the neighborhoods well-maintained appeal. Move-in ready and thoughtfully designed, this spacious home combines comfort, functionality, abundant natural light, and flexible living spaces. From the breathtaking sunroom and inviting family room to the finished lower level and exceptional primary suite, this home offers something special at every turn. Ideally located in one of Manheim Townships most convenient and desirable neighborhoods, it is ready to welcome its next owners.
| Price History | |
|---|---|
| 9/9/2026 | Listed $644,900 |
General Features
| Living Area | 3962 |
|---|---|
| Sewer | Public Sewer |
| Heating | Forced Air |
| Cooling | Central A/C |
| Utilities | Electric Available,Natural Gas Available,Sewer Available,Water Available |
| Possession | Settlement |
| Roof | Composite,Shingle |
| Appliances | Dishwasher,Disposal,Oven/Range - Gas |
| Zoning | RESIDENTIAL |
| HOA Fee | 185.00 |
| Garage Spaces | 2.00 |
| Association Fee Includes | Common Area Maintenance,Trash |
| Patio/Porch Features | Deck(s),Patio(s),Porch(es),Roof |
| Architectural Style | Traditional |
| Security Features | Smoke Detector |
| Construction Materials | Stone,Vinyl Siding |
| School District | MANHEIM TOWNSHIP |
| Year Built | 2010 |
| Electric | 200+ Amp Service,Circuit Breakers |
| View | Garden/Lawn |
| Levels | 2 |
| Tax Year | 2025 |
| Ownership | Fee Simple |
| Cool Fuel | Electric |
| Accessibility | None |
| Assoc Fee Paid Per | Quarterly |
| County | LANCASTER |
| New Construction | No |
| Property Type | Residential |
| Association Amenities | Common Grounds |
| HOA | Yes |
| Subdivision Name | WORTHINGTON |
| Garage Y/N | Yes |
| Water Access Y/N | No |
| Other Structures | Above Grade,Below Grade |
| Full Baths | 3 |
| Status | ACTIVE |
| Directions | . |
| City | LANCASTER |
| Association Name | WORTHINGTON HOMEOWNERS ASSN |
| Senior Community Y/N | No |
| MLS Area | Manheim Twp (10539) |
| Lot Size Units | Square Feet |
| Lot Size Square Feet | 6970.00 |
| Tax Assessed Value | 371300.0 |
| Tax Annual Amount | 8382.0 |
| Property Condition | Very Good |
| Structure Type | Detached |
| Condo/Coop Association fee Y/N | No |
| Bathrooms Count Main Level | 1.00 |
| Price Per Sq Ft Total AG | 217.72 |
| Acceptable Financing | Conventional,Cash,FHA,VA |
| Vacation Rental Y/N | No |
| Virtual Tour | https://ben-sauder-visuals.aryeo.com/videos/019fb4a6-eb0f-731a-9e14-5152624022cd |
| Total SQFT | 3962 |
| Location Type | Suburban |
| Standard Status | Active |
| Year Built Source | Estimated |
Interior Features
| Interior Amenities | Breakfast Area,Ceiling Fan(s),Dining Area,Family Room Off Kitchen,Floor Plan - Open,Formal/Separate Dining Room,Kitchen - Eat-In,Kitchen - Island,Kitchen - Table Space,Primary Bath(s),Recessed Lighti |
|---|---|
| Heating Fuel | Natural Gas |
| Basement | Fully Finished,Heated,Interior Access,Rough Bath Plumb,Windows |
| Flooring | Ceramic Tile,Hardwood,Laminated,Wood |
| Total Fireplaces | 1 |
| Fireplace Features | Gas/Propane |
| Hot Water | Electric |
| Basement (Y/N) | Yes |
| Heating Y/N | Yes |
| Window Features | Double Pane,Insulated |
| Fireplace Y/N | Yes |
| Above Grade Finished Area | 2962 |
| Half Baths | 1 |
| Central Air Y/N | Yes |
| Total Bedrooms | 4 |
| Below Grade Finished Area | 1000 |
| Room Type | Living Room,Dining Room,Primary Bedroom,Bedroom 2,Bedroom 3,Bedroom 4,Kitchen,Laundry,Bathroom 2,Bathroom 3,Primary Bathroom,Half Bath |
| Below Grade Finished Area Unit Type | Square Feet |
| LivingAreaSource | Assessor |
| Laundry Type | Upper Floor |
| Below Grade Unfin Area Units | Square Feet |
| Bedrooms Count All Upper Levels | 4 |
| Bedrooms Count Upper Level 1 | 4 |
| Bathrooms Half Main Level | 1 |
| Bathrooms Full Upper Level 1 | 2 |
| Bathrooms Full Lower Level 1 | 1 |
| Bathrooms Full All Upper Levels | 2 |
| Bathrooms Full All Lower Levels | 1 |
| Bathrooms Count Upper Level 1 | 2.00 |
| Bathrooms Count Lower Level 1 | 1.00 |
| Bathrooms Count All Upper Levels | 2 |
| Bathrooms Count All Lower Levels | 1 |
| Above Grade Finished Area Unit Type | Square Feet |
| Total Baths | 4 |
Exterior Features
| Exterior Amenities | Exterior Lighting,Sidewalks,Street Lights |
|---|---|
| Pool | No Pool |
| Parking Features | Asphalt Driveway,Paved Driveway,Paved Parking |
| Lot Features | Backs - Open Common Area,Front Yard,Landscaping,PUD,Rear Yard |
| Water Source | Public |
| Total Parking Spaces | 2 |
| Garage Features | Garage - Front Entry,Garage Door Opener,Inside Access |
| Type of Parking | Attached Garage,Driveway,Off Street |
| Land Use Code | 113 |
| Foundation Details | Concrete Perimeter |
| Water View Y/N | No |
| Lot Size Acres | 0.16 |
| Lot Size Source | Estimated |
| Waterfront Y/N | No |
| Door Features | Insulated,Storm |
| Road Responsibility | Public |
| Land Assessed Value | 62000.00 |
| Navigable Water Y/N | No |
| Water Oriented Y/N | No |
| # of Attached Garage Spaces | 2 |
Room Details
| Room | Dimensions | Level | Flooring | Details |
|---|---|---|---|---|
| Bathroom 2 | Upper 1 | |||
| Bathroom 3 | Lower 1 | |||
| Bedroom 2 | Upper 1 | |||
| Bedroom 3 | Upper 1 | |||
| Bedroom 4 | Upper 1 | |||
| Dining Room | Main | |||
| Dining Room | Main | |||
| Half Bath | Main | |||
| Kitchen | Main | |||
| Laundry | Upper 1 | |||
| Living Room | Main | |||
| Primary Bathroom | Upper 1 | |||
| Primary Bedroom | Upper 1 |
Amenities
- Foreclosure
- Views
- Short Sale
- New Construction
- Adult 55+
- Lease To Own
- No HOA Fees
- Furnished
- Primary On Main
- Air Conditioning
- Seller Finance
- Green
- Fixer Upper
- Horse
- Golf
- Fireplace
- Deck
- Garage
- Basement
- Pool
Property vs Single Family Average in 17601
Price
Taxes
Year Built
 © BRIGHT, All Rights Reserved
