
Views - New Construction - Primary on Main
Address
7926 Bolling Drive, Alexandria, VA
Price
$ 2,495,000
Property Attributes
- MLS#VAFX2340346
- TypeSingle Family
- Listing Status ACTIVE
- CountyFAIRFAX
- CityAlexandria
- NeighborhoodTauxemont
- Zip22308
- StyleCraftsman,Farmhouse/National Folk,Colonial
- Year Built2026
- Taxes$ 8589
- Price$ 2,495,000
- Bedrooms6
- Full Bathrooms5
- Half Bathrooms1
- Sqr Footage6100
- Lot Size0.4 Acres
Data Source:
Bright MLS
Property Description
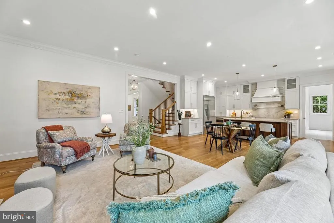
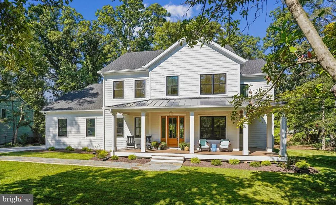
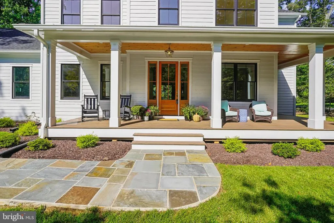
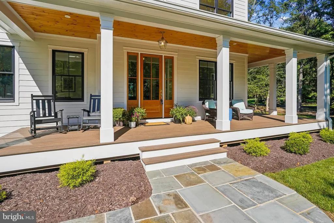
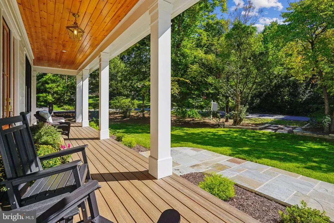
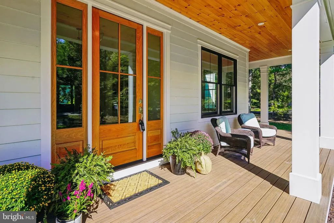
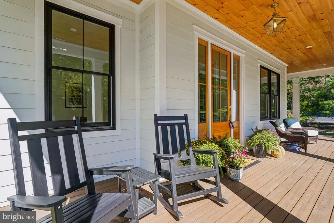
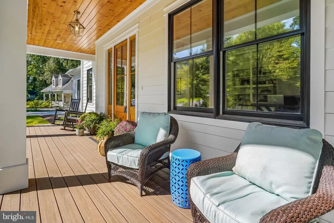
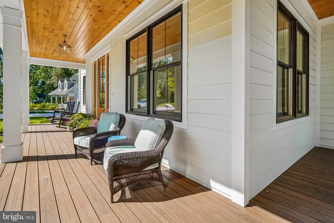
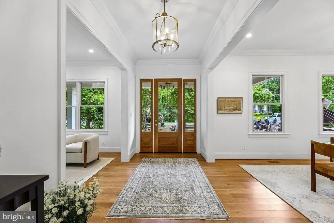
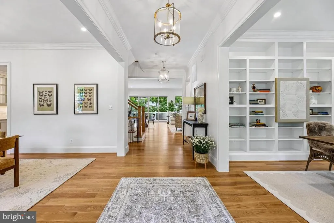
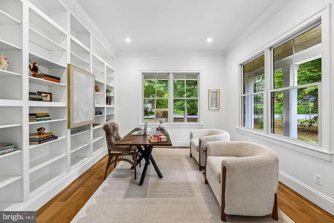
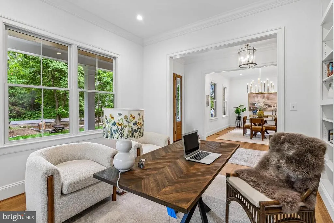
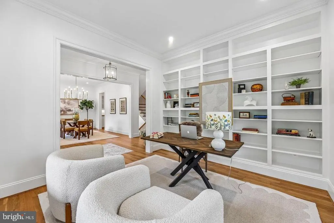
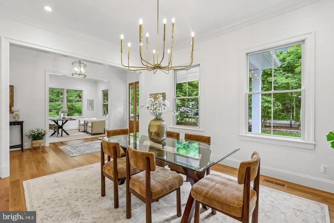
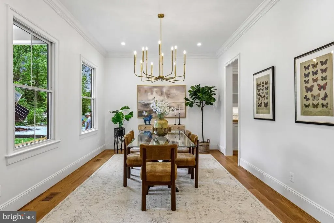
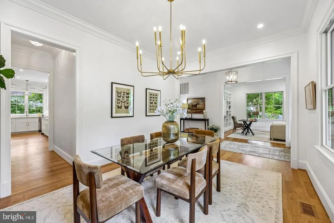
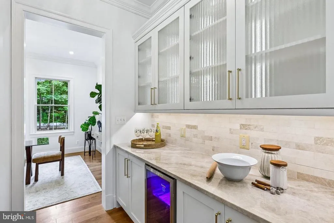
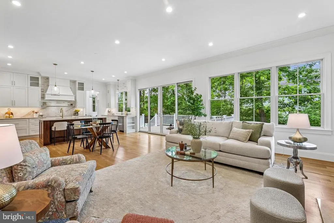
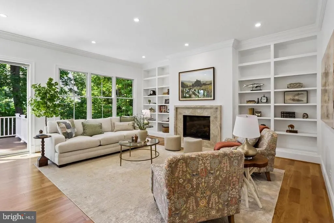
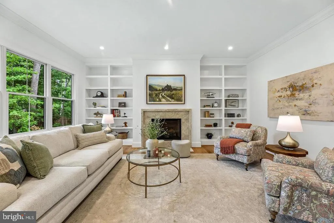
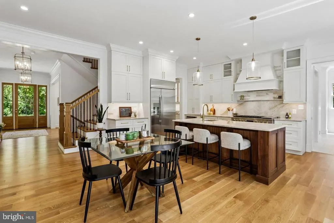
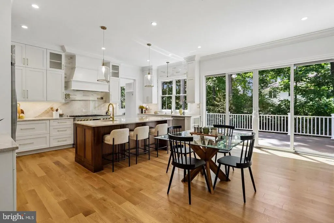
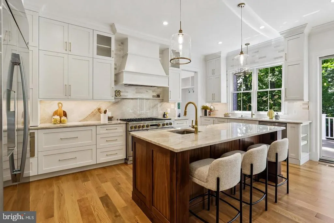
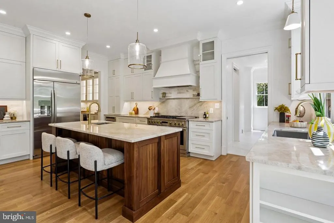
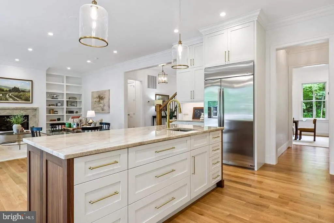
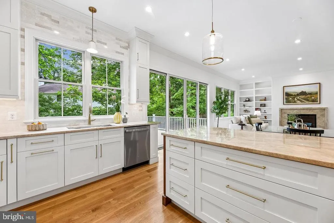
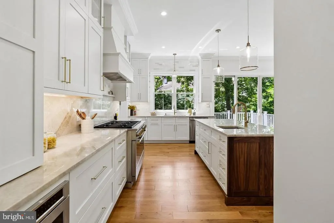
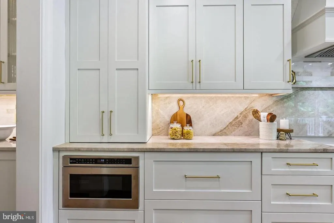
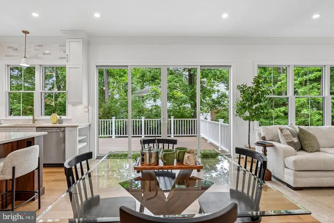
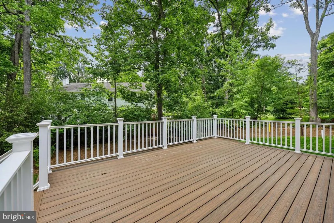
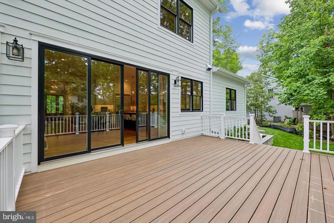
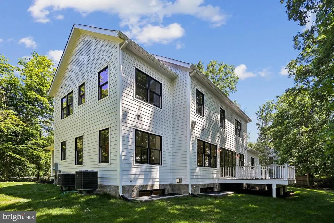
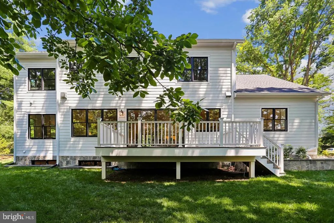
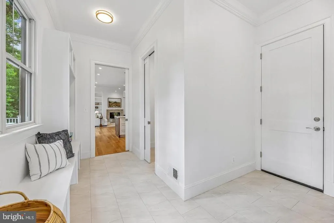
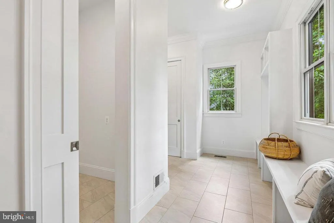
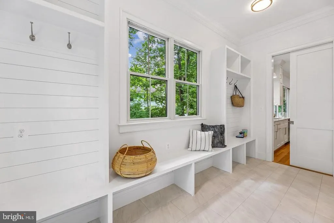
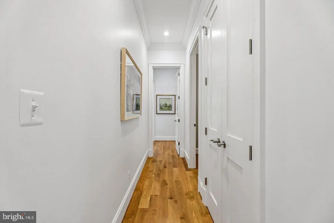
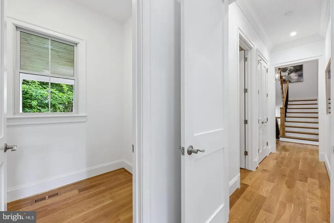
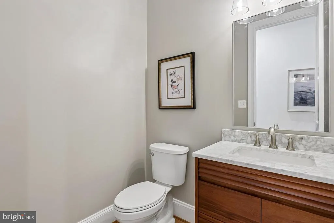
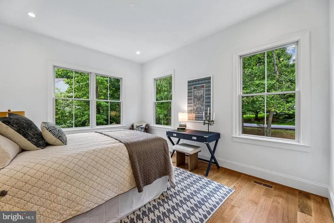
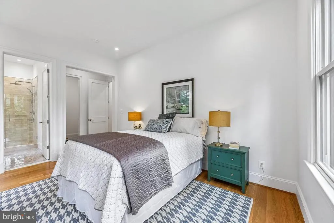
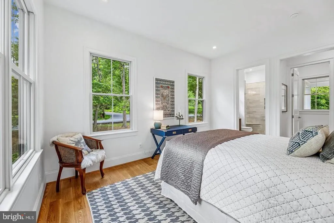
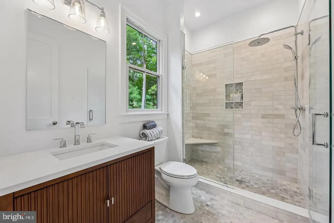
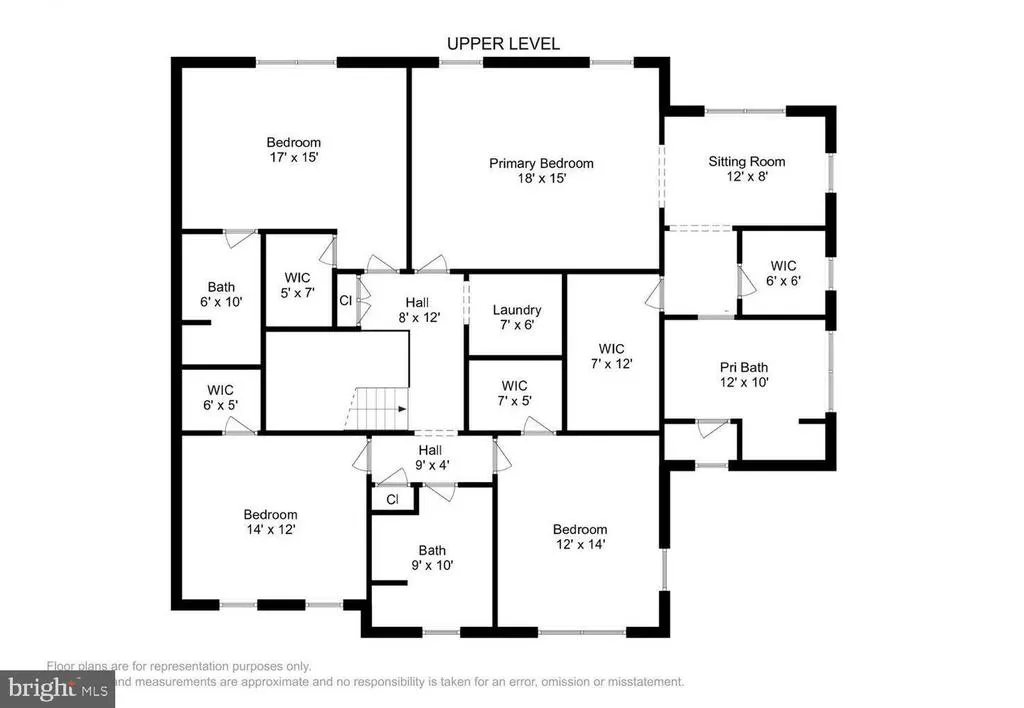
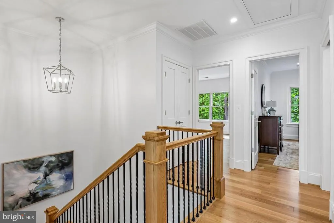
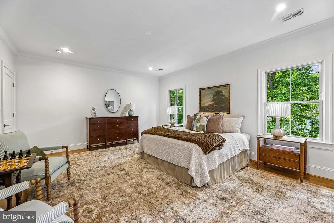
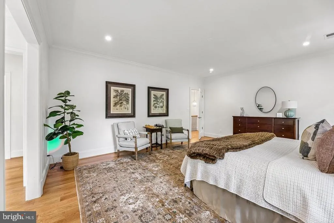
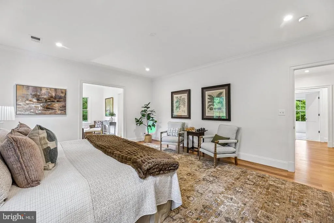
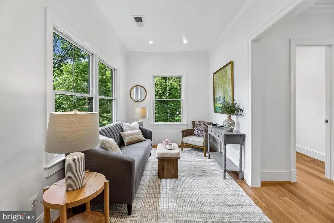
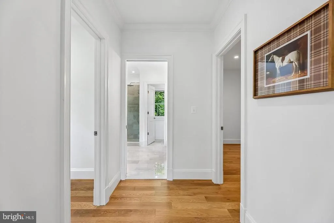
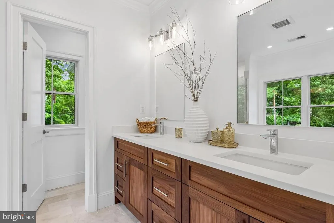
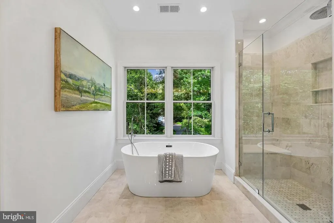
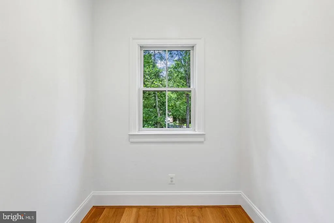
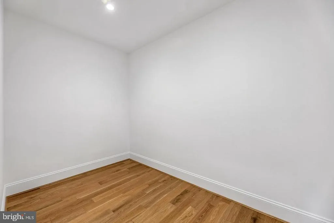
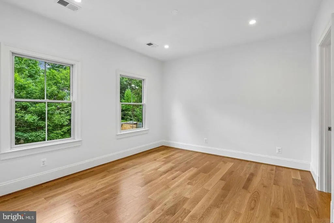
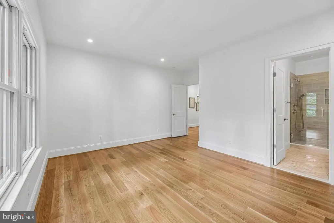
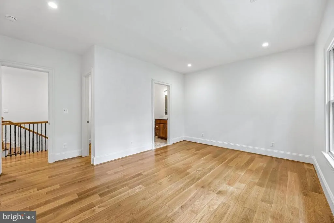
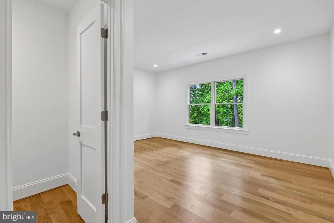
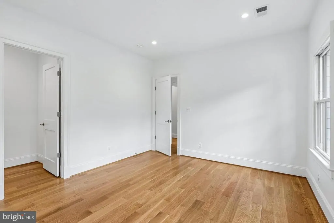
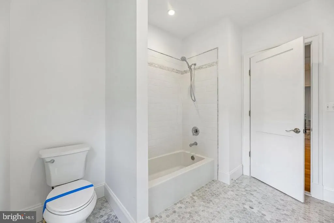
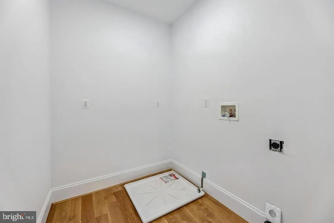
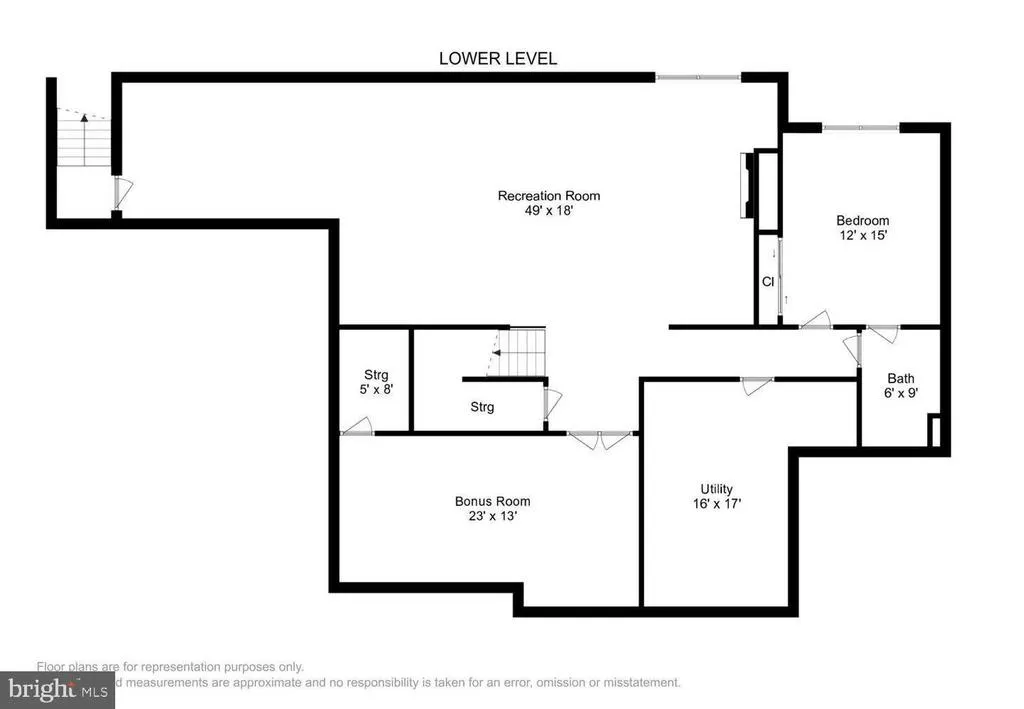
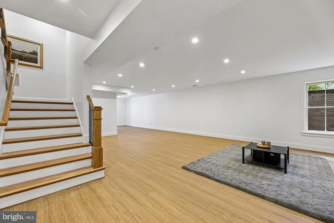
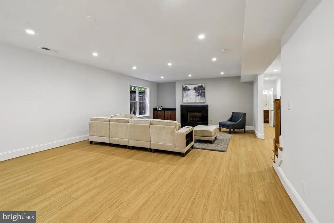
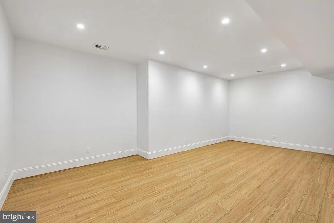
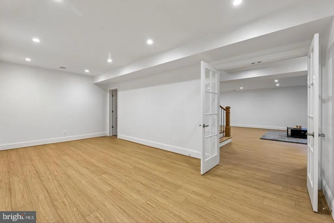
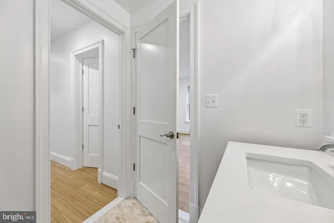
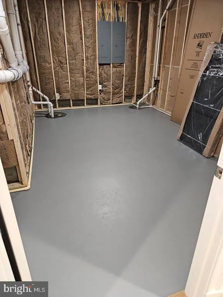
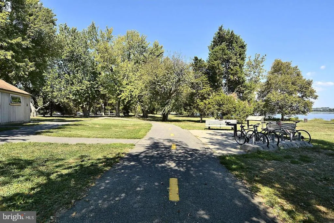
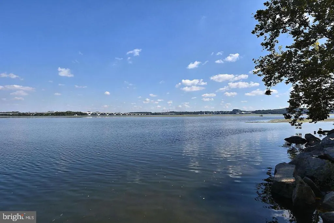
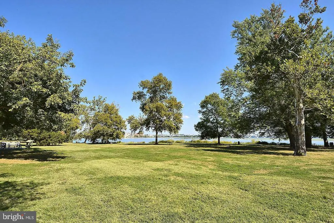
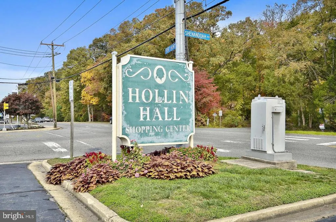
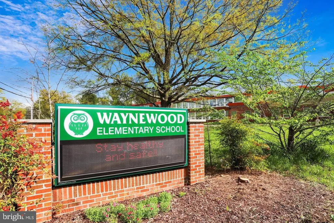
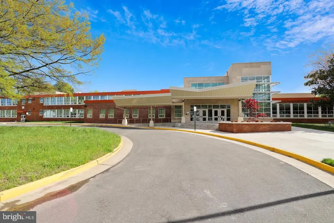
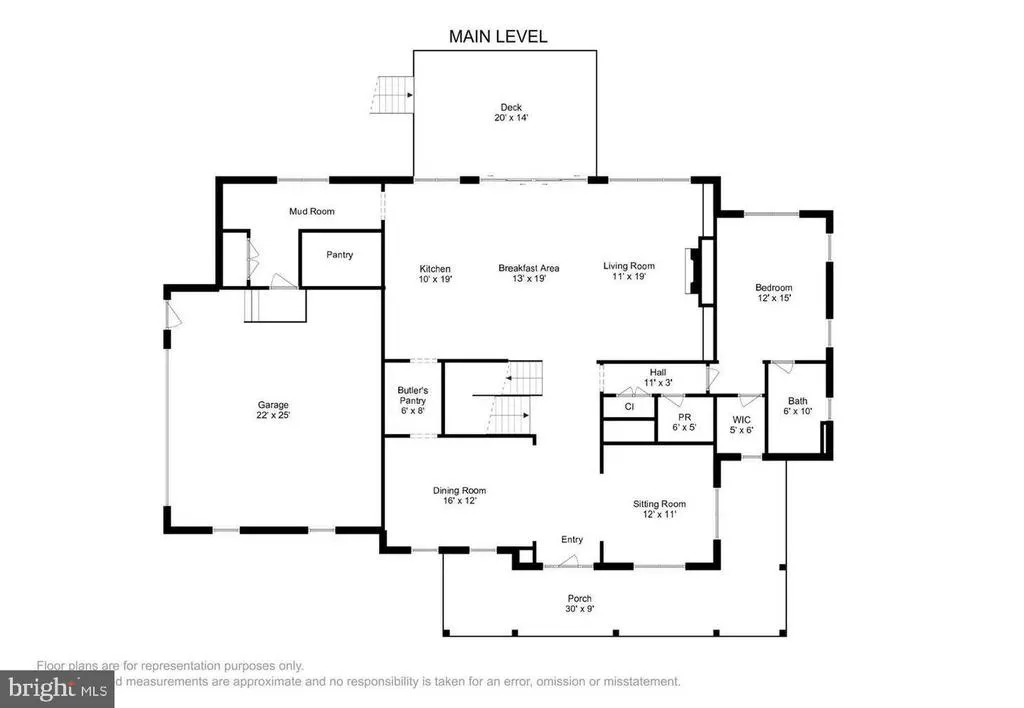
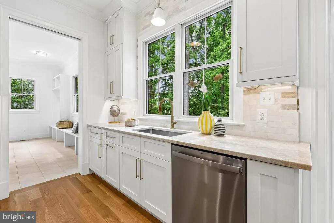
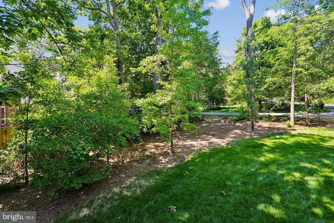
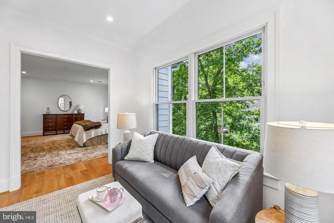
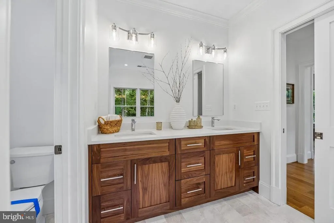
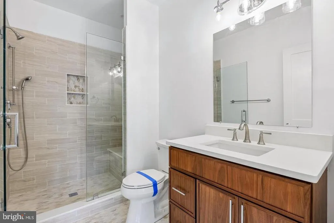
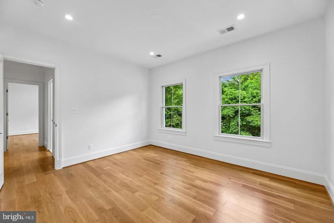
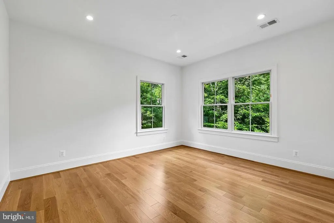
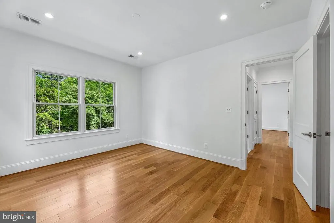
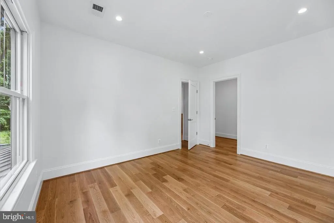
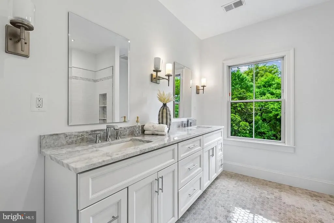
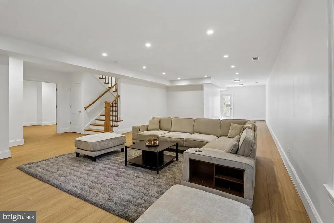
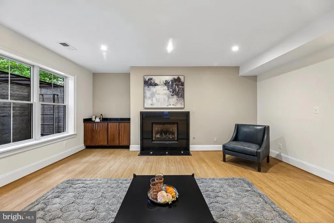
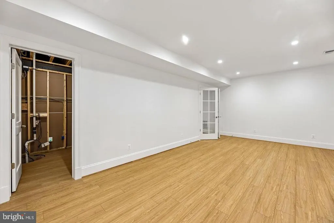
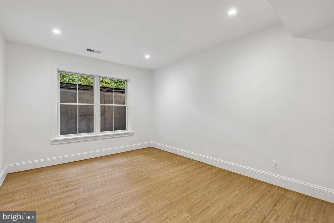
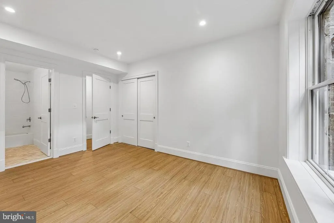
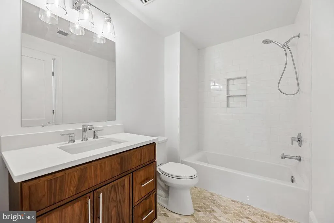
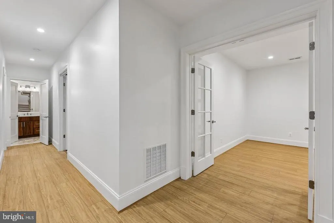
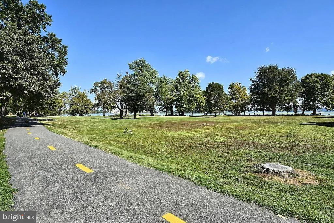
Stunning new craftsman style home in the heart of Fort Hunt's Waynewood school district. A striking exterior with black windows, white siding, and standing seam metal roof harken back to a bygone area. Sited impressively on a corner lot, this home says "home." Step inside and find anything but the ordinary. Large open layout allows for casual space for daily life while providing seamless flow for large-scale entertaining. Soaring ceilings, hardwood flooring and built-ins all combine to provide the character you want. Huge chef's kitchen is the heart of the home with 48" range, built in refrigerator and tons of custom cabinetry. Butler's and separate large pantry room ensure you have plenty of space to serve guests and hosts functions. The main level also has a large mudroom with built-ins, bedroom with ensuite bathroom (easily used as an office) and telescoping doors that allow the outdoors in on your glorious deck. Upstairs, there are 4 generous bedrooms with walk-in closets, hardwood floors, and 3 full bathrooms. A spacious laundry room also helps keep the clothes where they belong. The primary suite is well appointed with extensive moldings, gorgeous white oak flooring, and relaxing sitting room, two walk in closets and a lux marble bath with dual sinks and soaking tub. With so much space, it's easy to focus on preparing and unwinding from your day. The lower level has a large recreation room, work-out room, 6th bedroom, 5th full bathroom and tons of storage space. A second gas fireplace adds comfort and ambiance to this level. Outside, you will find yourself within walking distance to Fort Hunt's local shopping. Drycleaning, grocery, pharmacy, a hardware store and a variety store are all just a block away. The GW Parkway with its miles of bike trails and Potomac River views are just up the street. Welcome Home!
| Elementary School | Middle School | High School |
|---|---|---|
| Waynewood Elementary School | Carl Sandburg Middle School | West Potomac High School |
| Price History | |
|---|---|
| 9/10/2026 | Listed $2,495,000 |
General Features
| Living Area | 6100 |
|---|---|
| Sewer | Public Sewer |
| Heating | Forced Air,Heat Pump(s) |
| Cooling | Central A/C,Heat Pump(s),Zoned |
| Utilities | Under Ground |
| Possession | 0-30 Days CD |
| Roof | Metal,Asphalt,Architectural Shingle |
| Appliances | Built-In Microwave,Commercial Range,Dishwasher,Disposal,Exhaust Fan,Icemaker,Range Hood,Refrigerator,Stainless Steel Appliances,Six Burner Stove,Water Heater |
| Zoning | RESIDENTIAL |
| HOA Fee | 850.00 |
| Garage Spaces | 2.00 |
| Association Fee Includes | Water |
| Patio/Porch Features | Deck(s),Patio(s) |
| Architectural Style | Craftsman,Farmhouse/National Folk,Colonial |
| Construction Materials | Stone,Cement Siding |
| School District | FAIRFAX COUNTY PUBLIC SCHOOLS |
| Year Built | 2026 |
| View | Trees/Woods |
| Levels | 3 |
| Tax Year | 2026 |
| Ownership | Fee Simple |
| Cool Fuel | Electric |
| Accessibility | Other |
| Assoc Fee Paid Per | Annually |
| County | FAIRFAX |
| New Construction | Yes |
| Property Type | Residential |
| Association Amenities | Picnic Area,Tennis Courts |
| HOA | Yes |
| Subdivision Name | TAUXEMONT |
| Garage Y/N | Yes |
| Water Access Y/N | No |
| Other Structures | Above Grade,Below Grade |
| Full Baths | 5 |
| Status | ACTIVE |
| Directions | GW Parkway South of Old Town Alexandria,Right on Wellington Road,Right on Bolling. House is on the left |
| City | ALEXANDRIA |
| Disclosures | Agent has Financial Interest |
| Senior Community Y/N | No |
| Lot Size Units | Square Feet |
| Lot Size Square Feet | 17424.00 |
| Tax Assessed Value | 690000.0 |
| Tax Annual Amount | 8589.15 |
| Home Warranty Y/N | No |
| Property Condition | Excellent |
| Structure Type | Detached |
| Condo/Coop Association fee Y/N | No |
| Bathrooms Full Main Level | 1 |
| Bathrooms Count Main Level | 2.00 |
| Price Per Sq Ft Total AG | 608.54 |
| Acceptable Financing | Cash,Conventional,Exchange,VA |
| Construction Completed Y/N | Yes |
| Lease Considered Y/N | No |
| Vacation Rental Y/N | No |
| Virtual Tour | https://mls.truplace.com/property/334/144100/ |
| Total SQFT | 6250 |
| Standard Status | Active |
| Year Built Source | Estimated |
| Legal Subdivision | TAUXEMONT |
| Association Recreation Fee | No |
Interior Features
| Interior Amenities | Bathroom - Soaking Tub,Bathroom - Walk-In Shower,Breakfast Area,Built-Ins,Butlers Pantry,Combination Kitchen/Living,Crown Moldings,Dining Area,Entry Level Bedroom,Family Room Off Kitchen,Floor Plan - |
|---|---|
| Heating Fuel | Natural Gas,Electric |
| Basement | Daylight,Full |
| Flooring | Hardwood,Laminate Plank,Marble,Ceramic Tile |
| Total Fireplaces | 2 |
| Fireplace Features | Gas/Propane |
| Hot Water | Natural Gas |
| Basement (Y/N) | Yes |
| Heating Y/N | Yes |
| Window Features | Double Hung,Casement,Double Pane |
| Fireplace Y/N | Yes |
| Above Grade Finished Area | 4100 |
| Half Baths | 1 |
| Central Air Y/N | Yes |
| Total Bedrooms | 6 |
| Below Grade Finished Area | 2000 |
| Room Type | Living Room,Dining Room,Primary Bedroom,Bedroom 2,Bedroom 3,Bedroom 4,Bedroom 5,Kitchen,Family Room,Foyer,Breakfast Room,Exercise Room,Laundry,Mud Room,Recreation Room,Storage Room,Utility Room,Bedro |
| Main Level Bedrooms | 1 |
| Below Grade Finished Area Unit Type | Square Feet |
| LivingAreaSource | Assessor |
| Laundry Type | Upper Floor |
| Below Grade Unfin Area Units | Square Feet |
| Below Grade Unfin SQFT | 150 |
| Bedrooms Count All Lower Levels | 1 |
| Bedrooms Count All Upper Levels | 4 |
| Bedrooms Count Lower Level 1 | 1 |
| Bedrooms Count Upper Level 1 | 4 |
| Bathrooms Half Main Level | 1 |
| Bathrooms Full Upper Level 1 | 3 |
| Bathrooms Full Lower Level 1 | 1 |
| Bathrooms Full All Upper Levels | 3 |
| Bathrooms Full All Lower Levels | 1 |
| Bathrooms Count Upper Level 1 | 3.00 |
| Bathrooms Count Lower Level 1 | 1.00 |
| Bathrooms Count All Upper Levels | 3 |
| Bathrooms Count All Lower Levels | 1 |
| Above Grade Finished Area Unit Type | Square Feet |
| Total Baths | 6 |
Exterior Features
| Pool | No Pool |
|---|---|
| Parking Features | Concrete Driveway |
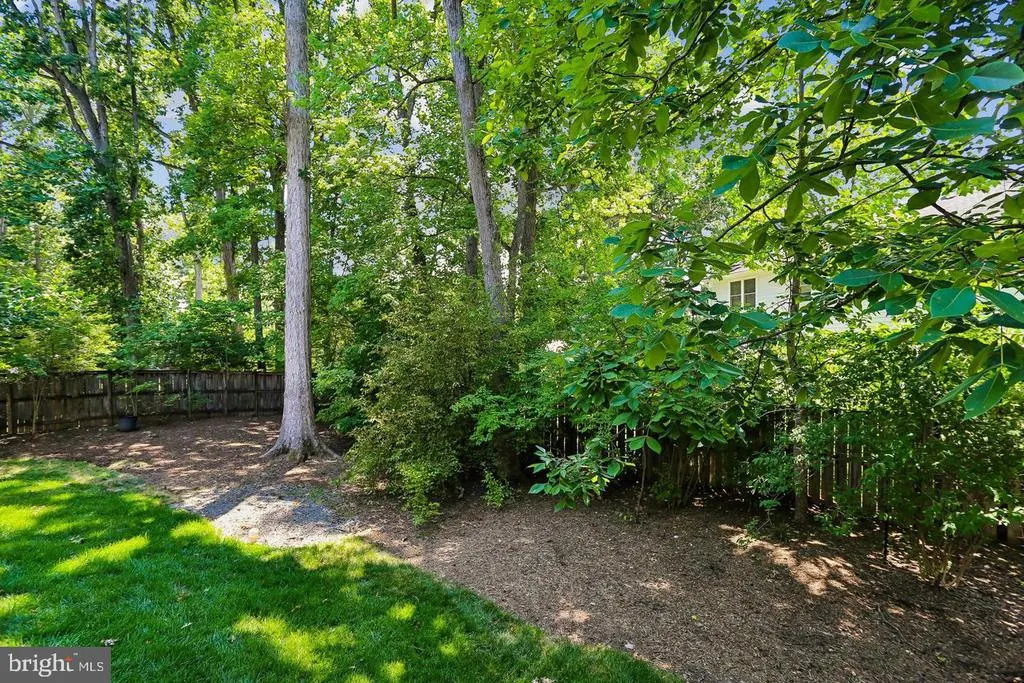
| Lot Features | Cleared,Front Yard,Partly Wooded,Private,Rear Yard,Road Frontage,SideYard(s),Trees/Wooded |
| Water Source | Community,Well |
| Total Parking Spaces | 10 |
| Garage Features | Garage - Side Entry,Garage Door Opener,Inside Access |
| Type of Parking | Attached Garage,Driveway |
| Foundation Details | Concrete Perimeter |
| Spa | No |
| Water View Y/N | No |
| Lot Size Acres | 0.40 |
| Lot Size Source | Estimated |
| Waterfront Y/N | No |
| Builder Model | Custom |
| Horse Y/N | No |
| Navigable Water Y/N | No |
| Water Oriented Y/N | No |
| # of Attached Garage Spaces | 2 |
Room Details
| Room | Dimensions | Level | Flooring | Details |
|---|---|---|---|---|
| Bathroom 2 | Upper 1 | Bathroom - Walk-In Shower,Countertop(s) - Solid Surface,Flooring - Ceramic Tile,Lighting - Recessed | ||
| Bathroom 3 | Upper 1 | Bathroom - Tub Shower,Countertop(s) - Granite,Double Sink,Flooring - Marble,Lighting - Wall sconces,Lighting - Ceiling | ||
| Bedroom 2 | Upper 1 | Attached Bathroom,Flooring - HardWood,Lighting - Recessed,Lighting - Ceiling,Walk-In Closet(s) | ||
| Bedroom 3 | Upper 1 | Flooring - HardWood,Jack and Jill Bathroom,Lighting - Ceiling,Lighting - Recessed,Walk-In Closet(s) | ||
| Bedroom 4 | Upper 1 | Flooring - HardWood,Lighting - Ceiling,Lighting - Recessed,Walk-In Closet(s),Jack and Jill Bathroom | ||
| Bedroom 5 | Main | Crown Molding,Flooring - HardWood,Lighting - Recessed,Walk-In Closet(s),Attached Bathroom | ||
| Bedroom 6 | Lower 1 | Flooring - Luxury Vinyl Plank,Lighting - Recessed,Attached Bathroom | ||
| Breakfast Room | Main | Lighting - Recessed,Flooring - HardWood,Crown Molding | ||
| Dining Room | Main | Flooring - HardWood,Lighting - Recessed,Crown Molding | ||
| Exercise Room | Lower 1 | Flooring - Luxury Vinyl Plank,Lighting - Recessed | ||
| Family Room | Main | Crown Molding,Built-Ins,Fireplace - Gas,Flooring - HardWood,Lighting - Recessed | ||
| Foyer | Main | Flooring - HardWood | ||
| Half Bath | Main | |||
| Kitchen | Main | Flooring - HardWood,Lighting - Pendants,Lighting - Recessed,Pantry,Kitchen - Gas Cooking,Island,Crown Molding,Countertop(s) - Quartz,Built-Ins,Breakfast Bar | ||
| Laundry | Upper 1 | |||
| Living Room | Main | Flooring - HardWood,Crown Molding,Built-Ins,Lighting - Recessed | ||
| Mud Room | Main | Lighting - Recessed,Flooring - Ceramic Tile,Built-Ins,Pantry | ||
| Primary Bathroom | Upper 1 | Bathroom - Soaking Tub,Bathroom - Stall Shower,Bathroom - Walk-In Shower,Countertop(s) - Quartz,Double Sink | ||
| Primary Bedroom | Upper 1 | Attached Bathroom,Crown Molding,Flooring - HardWood,Lighting - Ceiling,Lighting - Recessed,Primary Bedroom - Sitting Area,Walk-In Closet(s) | ||
| Recreation Room | Lower 1 | Fireplace - Gas,Flooring - Luxury Vinyl Plank,Lighting - Recessed,Built-Ins | ||
| Storage Room | Lower 1 | |||
| Utility Room | Lower 1 |
Amenities
- Foreclosure
- Views
- Short Sale
- New Construction
- Adult 55+
- Lease To Own
- No HOA Fees
- Furnished
- Primary On Main
- Air Conditioning
- Seller Finance
- Green
- Fixer Upper
- Horse
- Golf
- Fireplace
- Deck
- Garage
- Basement
- Pool
Property vs Single Family Average in 22308
Price
Taxes
Year Built
Visits
 © BRIGHT, All Rights Reserved
