
Views - Primary on Main






Address
7420 Tillman Drive, Falls Church, VA
Price
$ 890,000
Property Attributes
- MLS#VAFX2340858
- TypeSingle Family
- Listing Status ACTIVE
- CountyFAIRFAX
- CityFalls Church
- NeighborhoodPimmit Hills
- Zip22043
- StyleRanch/Rambler
- Year Built1960
- Taxes$ 9924
- Price$ 890,000
- Bedrooms5
- Full Bathrooms2
- Half Bathrooms0
- Sqr Footage2355
- Lot Size0.21 Acres
Data Source:
Bright MLS
Property Description
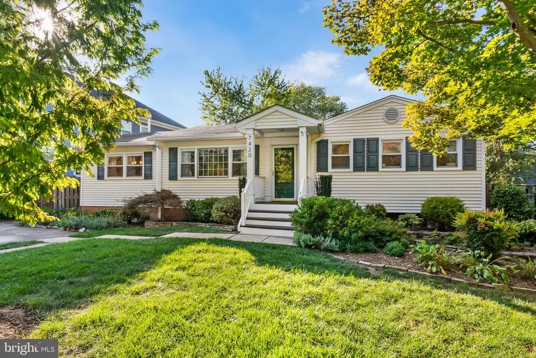
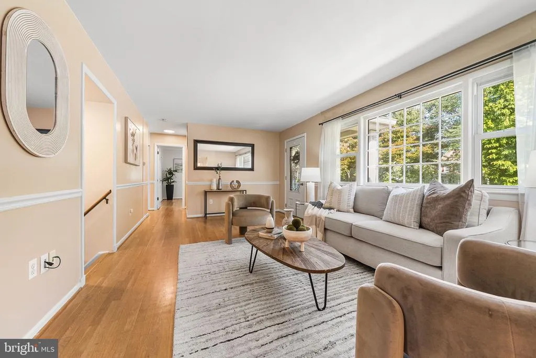
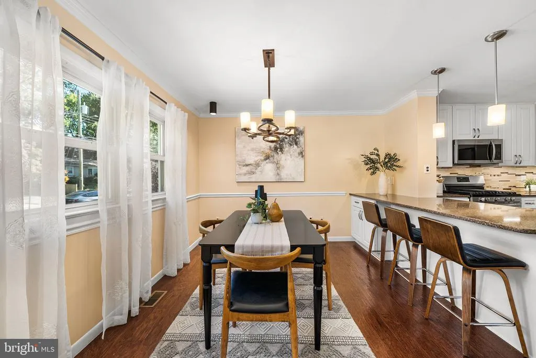
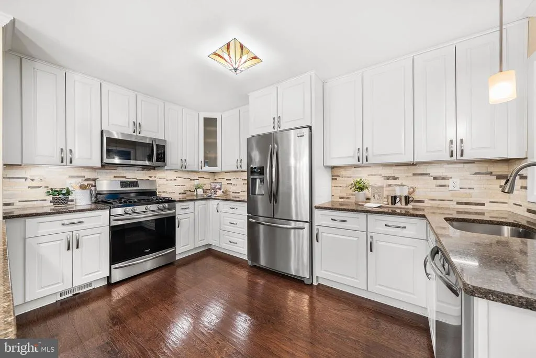
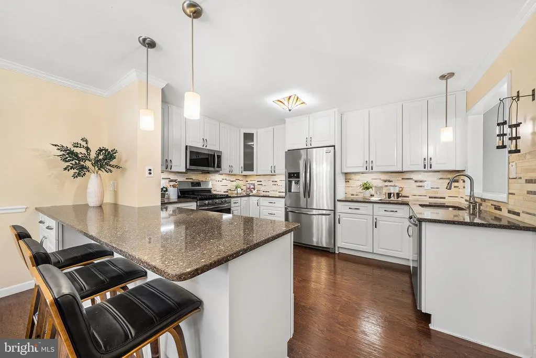
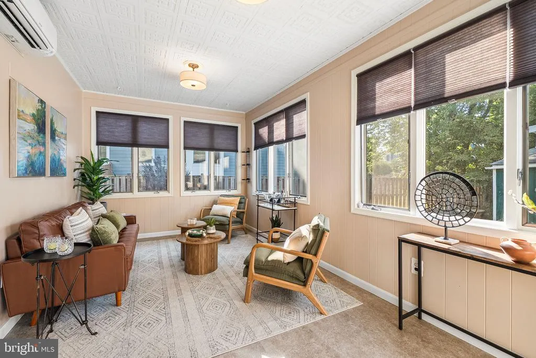
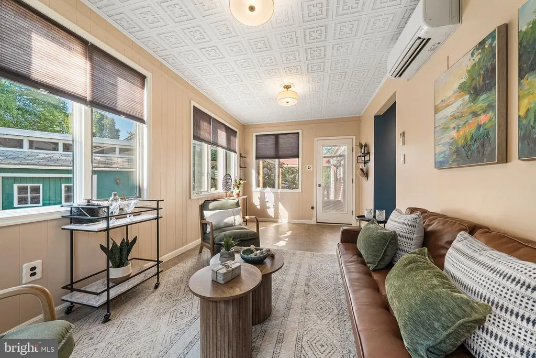
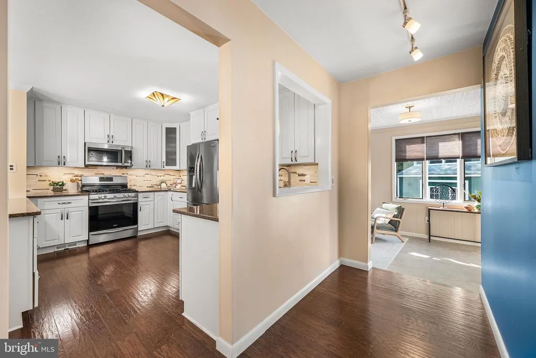
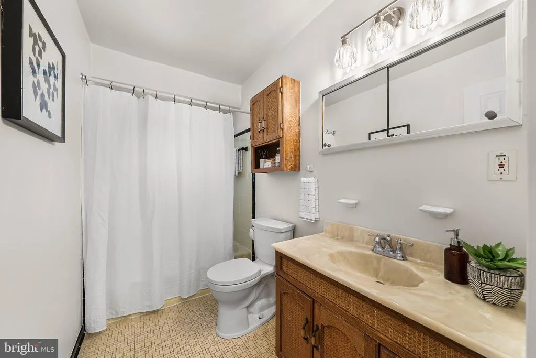
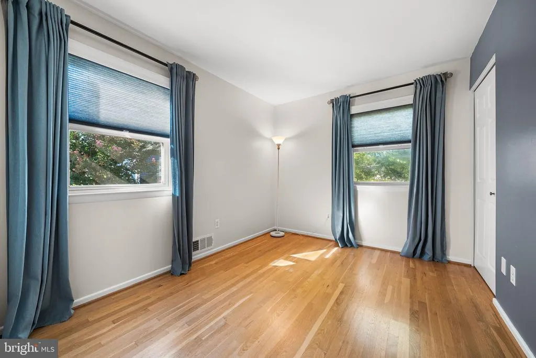
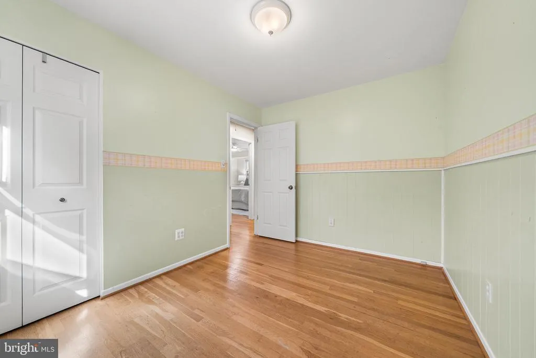
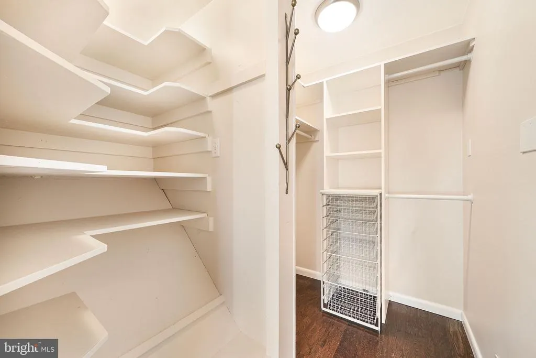
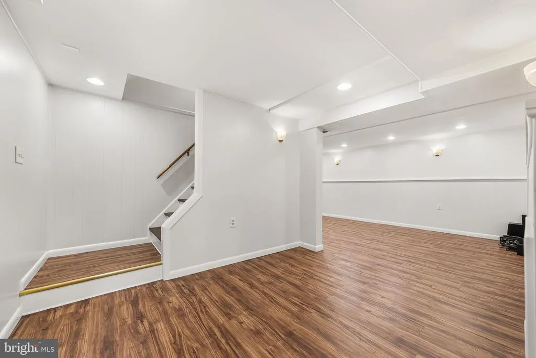
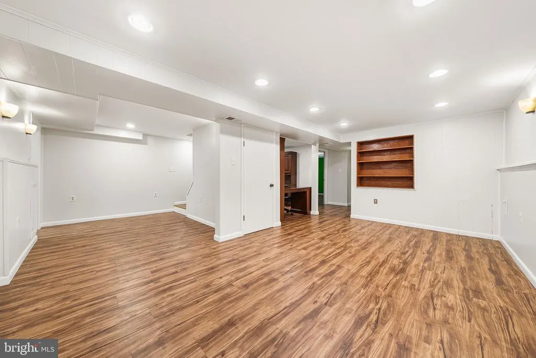
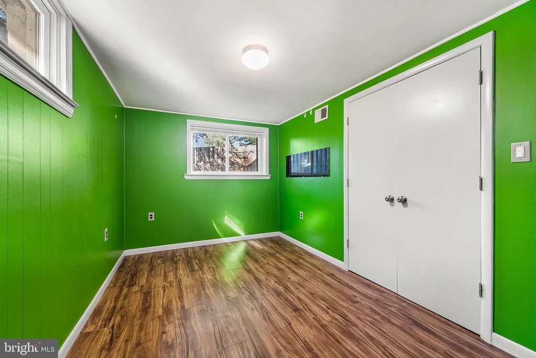
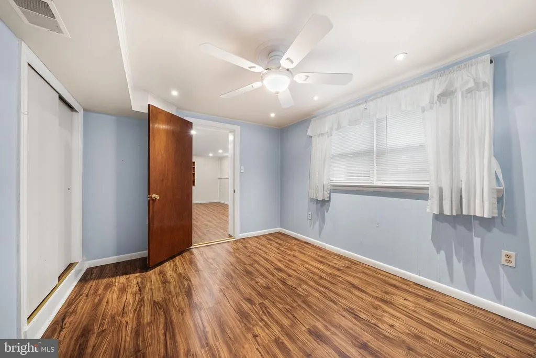
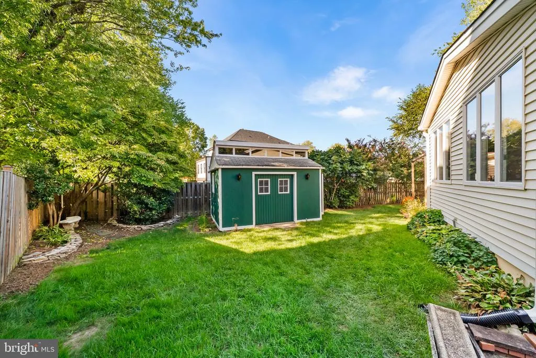
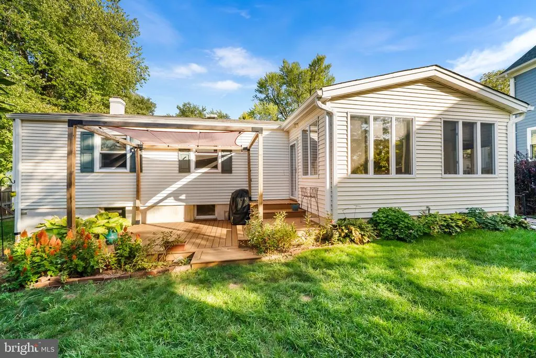
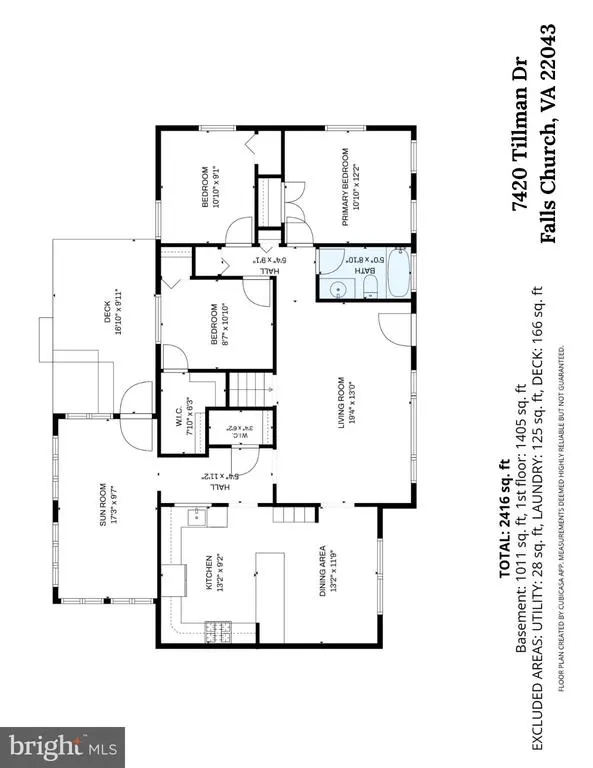
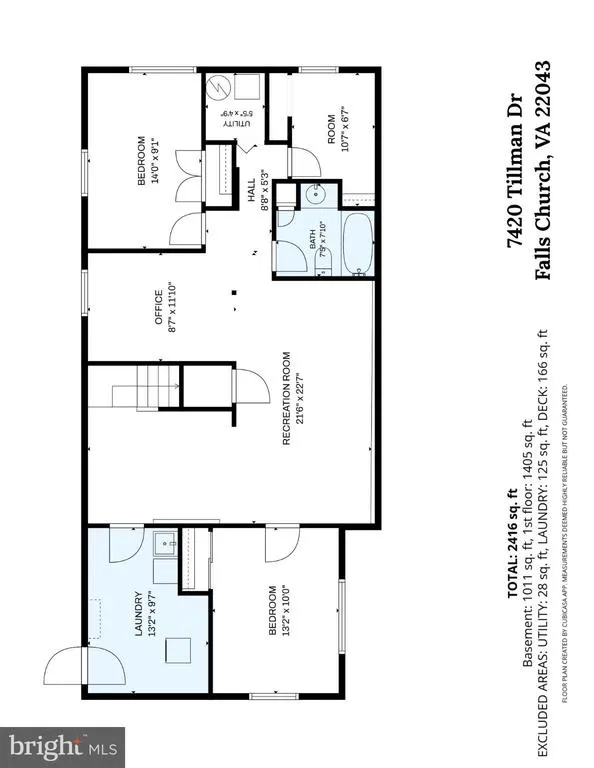
Welcome home to this charming cottage-style rambler on a desirable corner lot in the heart of Pimmit Hills! Offering 5 bedrooms and 2 full baths, this inviting home combines classic character, thoughtful updates, and a flexible floor plan. Two driveways provide plenty of off-street parking. Hardwood floors and a large picture window welcome you into the main-level living room. Three bedrooms and a full bath are also located on this level. One bedroom features a massive, thoughtfully organized closet, offering exceptional storage. The remodeled kitchen, renovated in 2017, is a standout feature with granite countertops, a spacious island with seating, a separate dining area, stainless steel appliances, and custom tile backsplash. The enclosed sunroom is another favorite space, offering additional living area with views of the landscaped backyard. Perfect as a TV room, reading room, or relaxing retreat, the sunroom features a mini-split added in 2018, plus new LVP flooring and fresh paint completed in 2021. The lower level offers tremendous flexibility with two additional bedrooms, a full bath, and generous space for an office, workout area, family room, or ping-pong table. Walk-up stairs provide convenient access to the backyard. The lower level was remodeled in 2020 with LVP flooring and recessed lighting, creating a comfortable and versatile extension of the home. Outside, the fully fenced backyard offers privacy and space to relax or entertain. The 2021-installed deck is perfect for morning coffee, dining, or grilling, while a natural gas line installed for the grill in 2021 makes outdoor cooking especially convenient. A large, freshly painted storage shed provides ample room for bikes, garden tools, the lawn mower, and more. Major system updates include a new high-efficiency Lennox furnace and A/C with a smart thermostat controllable by phone app, along with a new water heater, all installed in 2024. The location is hard to beat! Just a few blocks to Safeway and Lost Dog Pizza, less than half a mile to the Silver Line Metro, and minutes from Wegmans, The Perch, Capital One Hall, and Tysons Corner for shopping, dining, and entertainment. Easy access to Route 66 is right around the corner. Charming, comfortable, and thoughtfully updated, this Pimmit Hills rambler offers the space, flexibility, parking, and location you've been looking for!
| Elementary School | Middle School | High School |
|---|---|---|
| Westgate Elementary School | Kilmer Middle School | Marshall High School |
| Price History | |
|---|---|
| 9/12/2026 | Listed $890,000 |
General Features
| Living Area | 2355 |
|---|---|
| Sewer | Public Sewer |
| Heating | Forced Air |
| Cooling | Central A/C |
| Possession | Immediate,Negotiable |
| Appliances | Built-In Microwave,Dishwasher,Disposal,Oven/Range - Gas,Stainless Steel Appliances,Washer,Water Heater,Dryer - Gas |
| Zoning | 140 |
| Patio/Porch Features | Deck(s),Patio(s) |
| Architectural Style | Ranch/Rambler |
| Construction Materials | Aluminum Siding |
| School District | FAIRFAX COUNTY PUBLIC SCHOOLS |
| Year Built | 1960 |
| Levels | 2 |
| Tax Year | 2026 |
| Ownership | Fee Simple |
| Cool Fuel | Electric |
| Accessibility | None |
| County | FAIRFAX |
| New Construction | No |
| Property Type | Residential |
| HOA | No |
| Subdivision Name | PIMMIT HILLS |
| Garage Y/N | No |
| Water Access Y/N | No |
| Other Structures | Above Grade,Below Grade |
| Transportation | Airport less than 10 miles,Bus Stop less than 1 mile,Metro/Subway Station less than 1 mile |
| Full Baths | 2 |
| Status | ACTIVE |
| Directions | See GPS |
| City | FALLS CHURCH |
| Disclosures | Lead Based Paint - State,Prop Disclosure |
| Senior Community Y/N | No |
| Lot Size Units | Square Feet |
| Lot Size Square Feet | 9048.00 |
| Tax Assessed Value | 860340.0 |
| Tax Annual Amount | 9924.0 |
| Property Condition | Excellent |
| Structure Type | Detached |
| Condo/Coop Association fee Y/N | No |
| Bathrooms Full Main Level | 1 |
| Bathrooms Count Main Level | 1.00 |
| Price Per Sq Ft Total AG | 633.45 |
| Vacation Rental Y/N | No |
| Virtual Tour | https://media.the-studio-r.com/videos/01a0ad20-6187-72d3-9d5a-09a0554df447 |
| Total SQFT | 2505 |
| Location Type | Corner Lot/Unit |
| Standard Status | Active |
| Year Built Source | Assessor |
| Legal Subdivision | SPORTSMAN PARK |
| Tax Lot | 14 |
| Association Recreation Fee | No |
Interior Features
| Interior Amenities | Bathroom - Tub Shower,Ceiling Fan(s),Combination Kitchen/Dining,Dining Area,Entry Level Bedroom,Family Room Off Kitchen,Floor Plan - Traditional,Kitchen - Gourmet,Kitchen - Island,Recessed Lighting,U |
|---|---|
| Heating Fuel | Natural Gas |
| Basement | Daylight,Partial,Partially Finished,Walkout Stairs,Windows |
| Hot Water | Natural Gas |
| Basement (Y/N) | Yes |
| Heating Y/N | Yes |
| Fireplace Y/N | No |
| Above Grade Finished Area | 1405 |
| Central Air Y/N | Yes |
| Total Bedrooms | 5 |
| Below Grade Finished Area | 950 |
| Main Level Bedrooms | 3 |
| Below Grade Finished Area Unit Type | Square Feet |
| LivingAreaSource | Estimated |
| Below Grade Unfin Area Units | Square Feet |
| Below Grade Unfin SQFT | 150 |
| Below Grade Unfin SQFT Source | Estimated |
| Below Grade Finished Area Source | Estimated |
| Bedrooms Count All Lower Levels | 2 |
| Bedrooms Count Lower Level 1 | 2 |
| Bathrooms Full Lower Level 1 | 1 |
| Bathrooms Full All Lower Levels | 1 |
| Bathrooms Count Lower Level 1 | 1.00 |
| Bathrooms Count All Lower Levels | 1 |
| Above Grade Finished Area Source | Estimated |
| Above Grade Finished Area Unit Type | Square Feet |
| Total Baths | 2 |
Exterior Features
| Exterior Amenities | Bump-outs |
|---|---|
| Pool | No Pool |
| Fencing | Wood |
| Parking Features | Concrete Driveway |
| Water Source | Public |
| Type of Parking | Driveway,On Street |
| Foundation Details | Concrete Perimeter |
| Water View Y/N | No |
| Lot Size Acres | 0.21 |
| Lot Size Source | Assessor |
| Waterfront Y/N | No |
| Land Assessed Value | 390000.00 |
| Navigable Water Y/N | No |
| Water Oriented Y/N | No |
Amenities
- Foreclosure
- Views
- Short Sale
- New Construction
- Adult 55+
- Lease To Own
- No HOA Fees
- Furnished
- Primary On Main
- Air Conditioning
- Seller Finance
- Green
- Fixer Upper
- Horse
- Golf
- Fireplace
- Deck
- Garage
- Basement
- Pool
Property vs Single Family Average in 22043
Price
Taxes
Year Built
Visits
In The Neighborhood
New Construction
Falls Church
$ 2,250,000
- Type
- Single Family
- Size
- 6,725 SqFt
- Rooms
- 7 Beds + 7.5 Baths
 © BRIGHT, All Rights Reserved
