
Price Reduction - Views - Primary on Main
Address
7106 Bagpipe Lane, King George, VA
Price
$ 425,000
Property Attributes
- MLS#VAKG2008380
- TypeSingle Family
- Listing Status ACTIVE
- CountyKING GEORGE
- CityKing George
- NeighborhoodRappahannock
- Zip22485
- StyleBungalow
- Year Built2020
- Taxes$ 2743
- Price$ 425,000
- Bedrooms3
- Full Bathrooms2
- Half Bathrooms0
- Sqr Footage1576
- Lot Size0.26 Acres
Data Source:
Bright MLS
Property Description
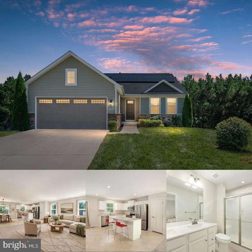
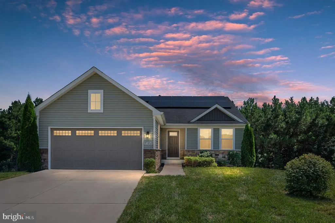
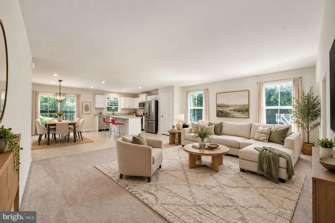
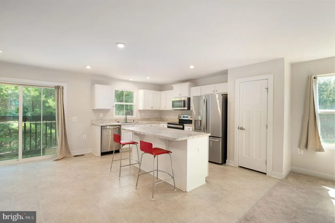
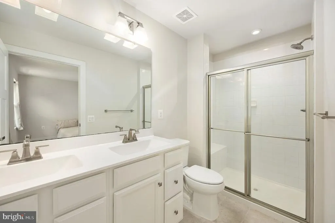
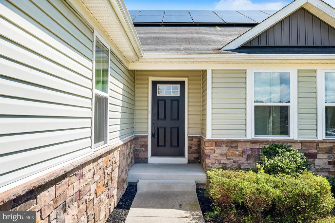
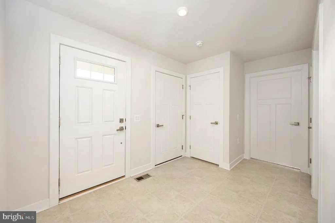
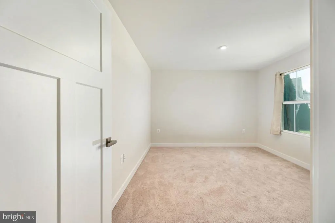
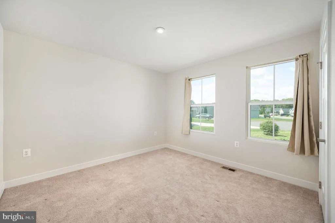
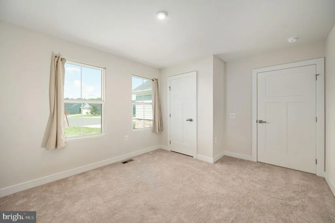
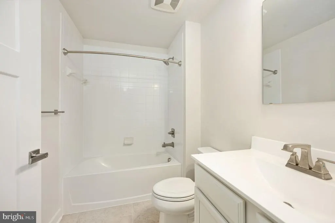
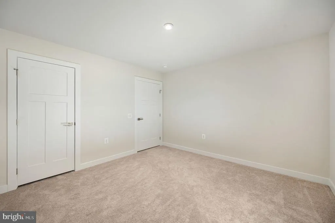
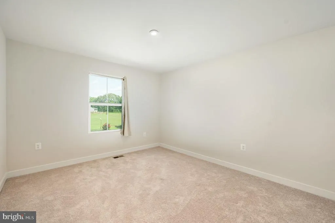
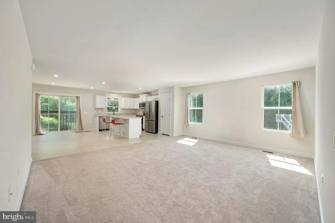
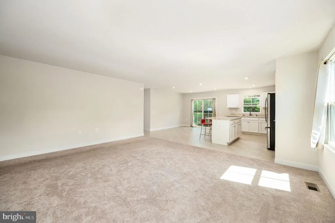
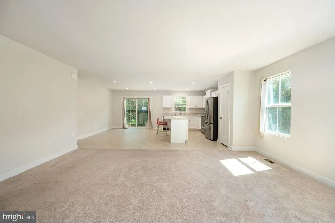
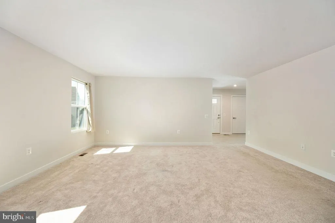
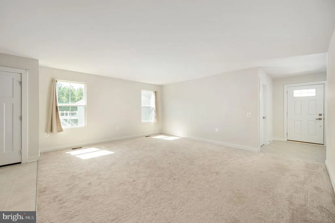
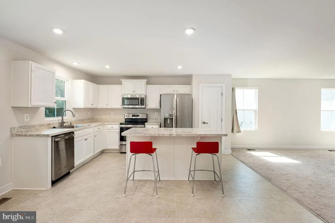
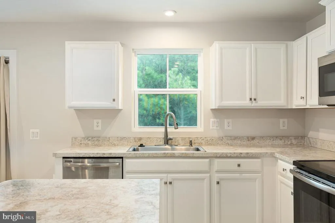
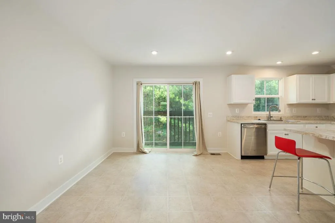
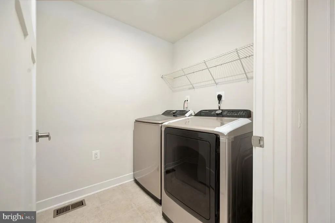
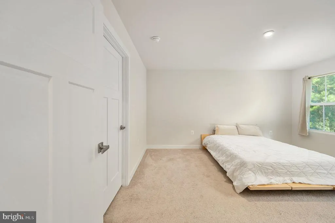
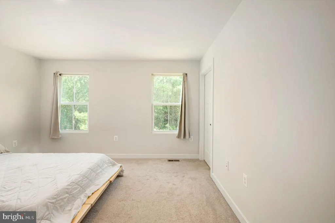
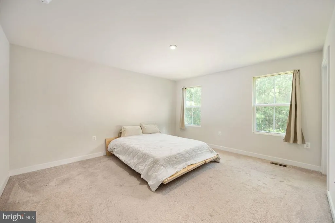
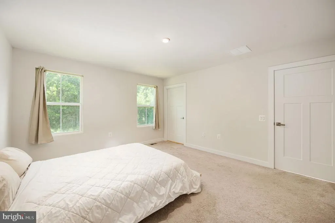
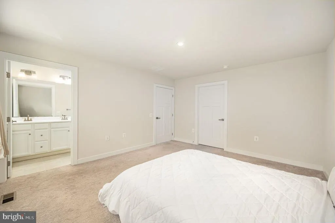
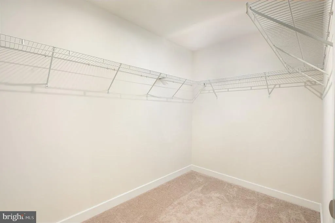
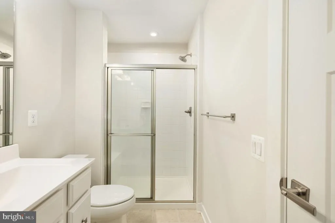
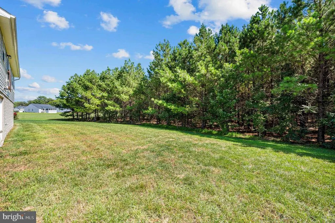
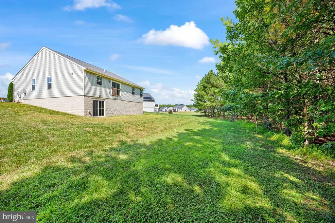
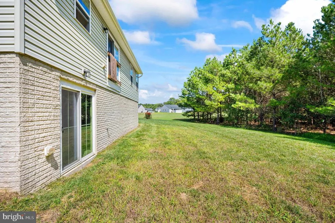
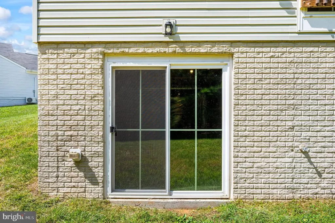
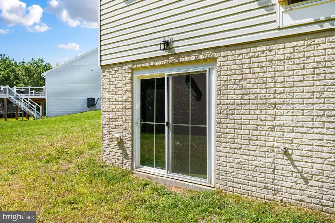
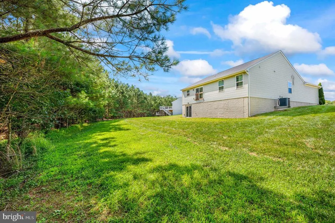
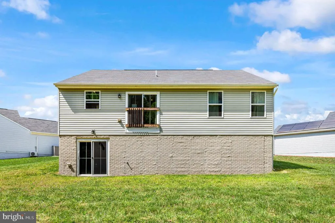
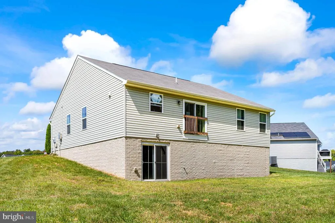
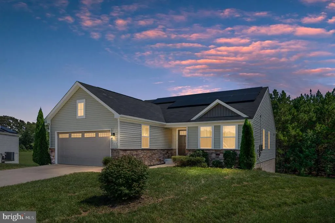
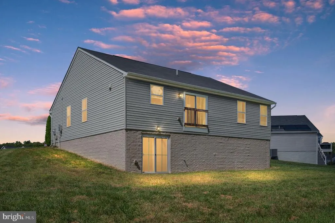
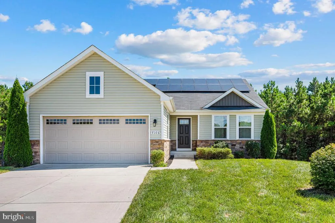
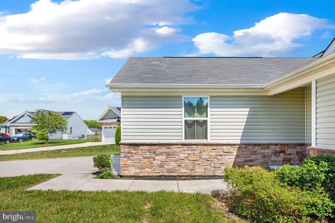
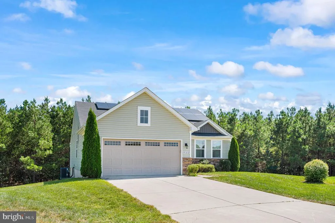
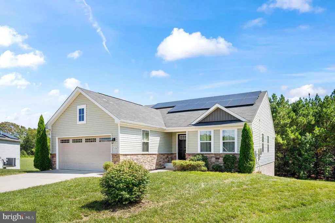
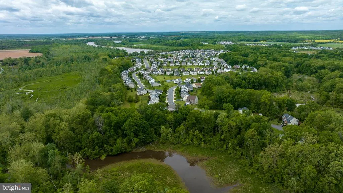
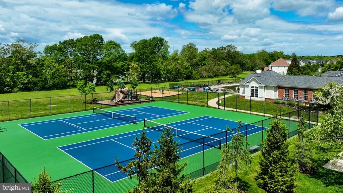
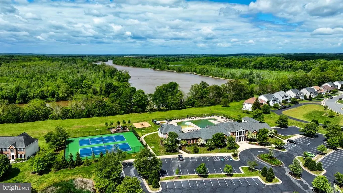
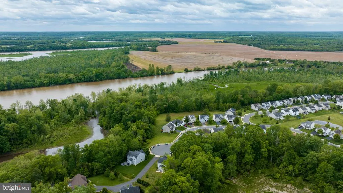
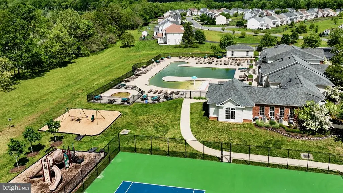
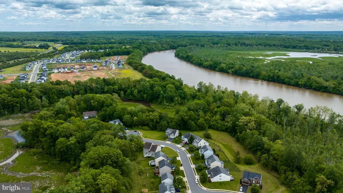
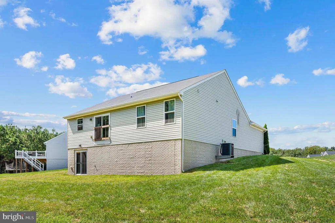
This beautiful home is less than five years young and move-in ready! Designed for easy main-level living, it combines modern comfort with scenic surroundings. Step inside to an inviting open-concept layout where the great room flows seamlessly into the kitchen and dining area. Through the sliding glass doors, youll be treated to a stunning backdrop of open meadow and treesyour own slice of serenity. The gourmet kitchen features granite countertops, stainless steel appliances, and a large island with plenty of seatingperfect for casual meals or gathering with friends. The light-filled primary suite offers a spacious walk-in closet and a beautifully appointed bath, all framed by tranquil views of the trees. Two additional bedrooms on the main level share a full hall bath and provide flexibility for family, guests, or a home office, each with large windows that fill the home with natural light. Engineered hardwoods run throughout the main living areas for a clean, modern look and easy maintenance. The convenient main-level laundry room adds to the homes thoughtful design and everyday functionality. Step out from the dining area to a covered porch and a rear patioideal spaces to enjoy your morning coffee or evening sunsets. The full basement, with a large egress window and rough in bath, offers endless possibilities for finishing exactly to your liking. Hopyard Farm residents enjoy an exceptional lifestyle with resort-style amenities, including a boat dock on the Rappahannock River, walking trails, a clubhouse with party space, a large outdoor pool, basketball courts, and playgrounds. Perfectly located between Fredericksburg and Dahlgren, this home offers the best of both worldspeaceful living with easy access to major commuter routes, shopping, and dining.
| Elementary School | Middle School | High School |
|---|---|---|
| Sealston Elementary School | King George Middle School | King George High School |
| Price History | |
|---|---|
| 6/22/2026 | Listed $450,000 |
| 9/1/2026 | 6$425,000 |
General Features
| Living Area | 1576 |
|---|---|
| Sewer | Public Sewer |
| Heating | Heat Pump(s) |
| Cooling | Central A/C |
| Possession | Settlement |
| Appliances | Built-In Microwave,Dishwasher,Disposal,Dryer,Icemaker,Refrigerator,Washer |
| Zoning | AGRICULTURAL A1 DIST |
| HOA Fee | 349.00 |
| Garage Spaces | 2.00 |
| Architectural Style | Bungalow |
| Construction Materials | Vinyl Siding |
| School District | KING GEORGE COUNTY PUBLIC SCHOOLS |
| Year Built | 2020 |
| Levels | 1 |
| Tax Year | 2025 |
| Ownership | Fee Simple |
| Cool Fuel | Electric |
| Accessibility | None |
| Assoc Fee Paid Per | Quarterly |
| County | KING GEORGE |
| New Construction | No |
| Property Type | Residential |
| HOA | Yes |
| Subdivision Name | RAPPAHANNOCK |
| Garage Y/N | Yes |
| Water Access Y/N | No |
| Other Structures | Above Grade,Below Grade |
| Full Baths | 2 |
| Status | ACTIVE |
| Directions | 7106 Bagpipe Ln,King George,VA 22485 |
| City | KING GEORGE |
| Senior Community Y/N | No |
| Lot Size Units | Square Feet |
| Lot Size Square Feet | 11456.00 |
| Tax Assessed Value | 403400.0 |
| Tax Annual Amount | 2743.0 |
| Structure Type | Detached |
| Condo/Coop Association fee Y/N | No |
| Bathrooms Full Main Level | 2 |
| Bathrooms Count Main Level | 2.00 |
| Price Per Sq Ft Total AG | 269.67 |
| Vacation Rental Y/N | No |
| Total SQFT | 3152 |
| Standard Status | Active |
| Year Built Source | Assessor |
| Legal Subdivision | RAPPAHANNOCK DIST |
| Tax Lot | 758 |
Interior Features
| Heating Fuel | Electric |
|---|---|
| Basement | Other |
| Hot Water | Electric |
| Basement (Y/N) | Yes |
| Heating Y/N | Yes |
| Fireplace Y/N | No |
| Above Grade Finished Area | 1576 |
| Central Air Y/N | Yes |
| Total Bedrooms | 3 |
| Main Level Bedrooms | 2 |
| Below Grade Finished Area Unit Type | Square Feet |
| LivingAreaSource | Assessor |
| Laundry Type | Has Laundry |
| Below Grade Unfin Area Units | Square Feet |
| Below Grade Unfin SQFT | 1576 |
| Below Grade Unfin SQFT Source | Assessor |
| Below Grade Finished Area Source | Assessor |
| Bedrooms Count All Upper Levels | 1 |
| Bedrooms Count Upper Level 1 | 1 |
| Above Grade Finished Area Source | Assessor |
| Above Grade Finished Area Unit Type | Square Feet |
| Total Baths | 2 |
Exterior Features
| Pool | No Pool |
|---|---|
| Water Source | Public |
| Total Parking Spaces | 2 |
| Garage Features | Garage - Front Entry |
| Type of Parking | Attached Garage |
| Land Use Code | 100R |
| Foundation Details | Other |
| Water View Y/N | No |
| Lot Size Acres | 0.26 |
| Lot Size Source | Assessor |
| Waterfront Y/N | No |
| Land Assessed Value | 85000.00 |
| Navigable Water Y/N | No |
| Water Oriented Y/N | No |
| # of Attached Garage Spaces | 2 |
Amenities
- Foreclosure
- Views
- Short Sale
- New Construction
- Adult 55+
- Lease To Own
- No HOA Fees
- Furnished
- Primary On Main
- Air Conditioning
- Seller Finance
- Green
- Fixer Upper
- Horse
- Golf
- Fireplace
- Deck
- Garage
- Basement
- Pool
Property vs Single Family Average in 22485
Price
Taxes
Year Built
Visits
 © BRIGHT, All Rights Reserved
